

Listing Courtesy of: Arizona Regional MLS / Listed By: eXp Realty - Contact: 480-420-4455
6041 E Pebbles Court Cave Creek, AZ 85331
Active (4 Days)
$1,475,000 (USD)
OPEN HOUSE TIMES
-
OPENSat, Nov 1411:00 am - 2:00 pm
-
OPENSun, Nov 1511:00 am - 2:00 pm

Description
MLS #:
7104106
7104106
Taxes
$3,306
$3,306
Lot Size
0.3 acres
0.3 acres
Type
Single-Family Home
Single-Family Home
Year Built
2015
2015
Views
Mountain(s), Desert
Mountain(s), Desert
County
Maricopa County
Maricopa County
Listed By
Sheena Hale, eXp Realty, Contact: 480-420-4455
Source
Arizona Regional MLS
Last checked Nov 14 2026 at 11:27 AM GMT+0000
Arizona Regional MLS
Last checked Nov 14 2026 at 11:27 AM GMT+0000
Bathroom Details
Interior Features
- Breakfast Bar
- Eat-In Kitchen
- Full Bth Master Bdrm
- Kitchen Island
- Double Vanity
- Granite Counters
- Smart Home
- Walk-In Pantry
Lot Information
- Adjacent to Wash
- North/South Exposure
- Cul-De-Sac
- Sprinklers In Rear
- Sprinklers In Front
- Desert Back
- Desert Front
- Auto Timer H2o Front
- Auto Timer H2o Back
Heating and Cooling
- Natural Gas
- Central Air
- Hvac Seer Rating
Pool Information
- Heated
- Outdoor
Homeowners Association Information
- Dues: $136
Flooring
- Carpet
- Tile
Exterior Features
- Stucco
- Painted
- Wood Frame
- Roof: Tile
Utility Information
- Sewer: Public Sewer
- Energy: Multi-Zones
School Information
- Elementary School: Black Mountain Elementary School
- Middle School: Sonoran Trails Middle School
- High School: Cactus Shadows High School
Parking
- Garage Door Opener
- Extended Length Garage
- Direct Access
- Attached Garage
Stories
- 1.00000000
Additional Information: eXp Realty | 480-420-4455
Location
Disclaimer: Listing Data Copyright 2026 Arizona Regional Multiple Listing Service, Inc. All Rights reserved
All information should be verified by the recipient and none is guaranteed as accurate by ARMLS.
ARMLS Last Updated: 11/14/26 03:27.
All information should be verified by the recipient and none is guaranteed as accurate by ARMLS.
ARMLS Last Updated: 11/14/26 03:27.



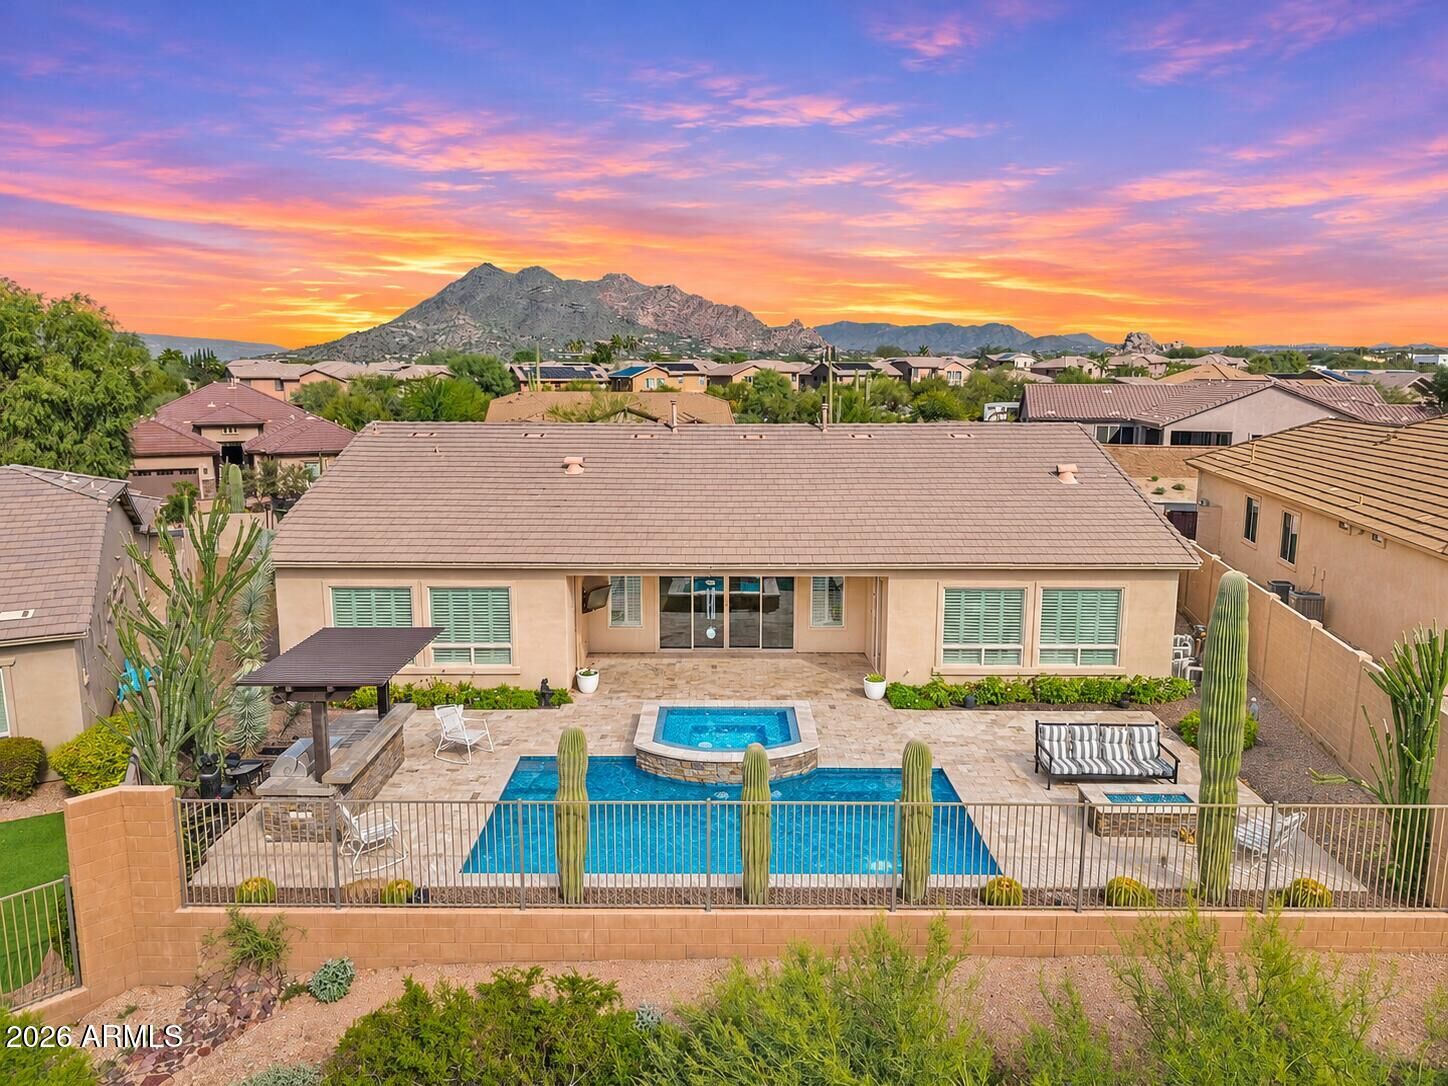
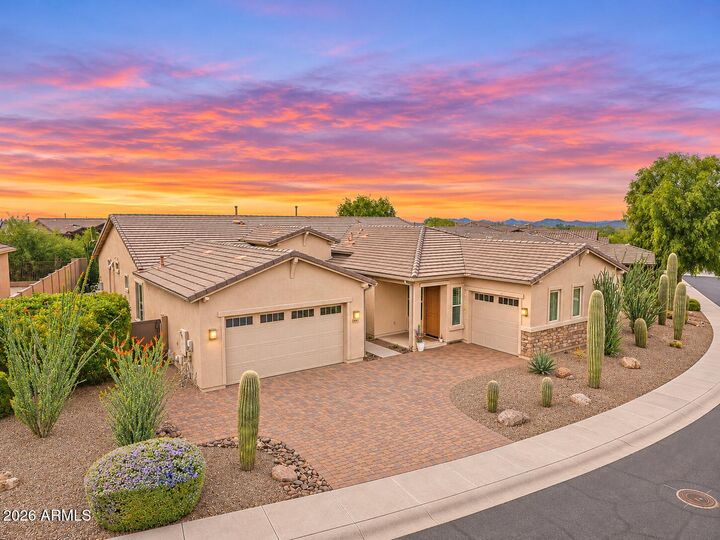
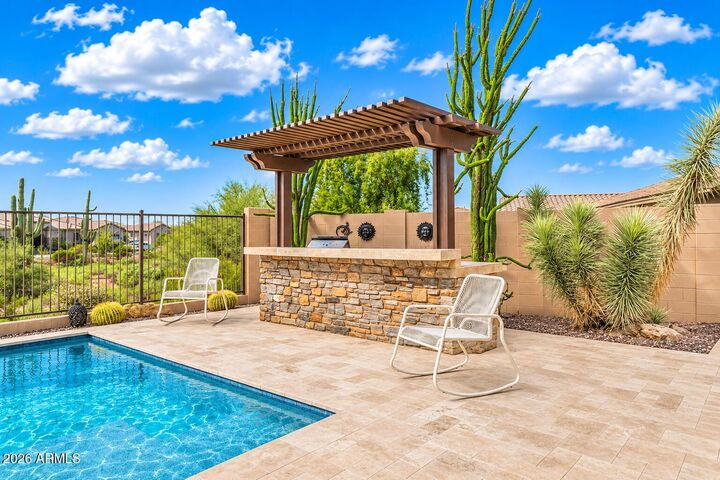
Designed with multigenerational living in mind, this exceptional home features a private Next Gen casita with its own garage, washer and dryer, and separate living space--ideal for extended family, guests, or added flexibility. The popular Lennar Biltmore floor plan offers an open-concept layout with a spacious kitchen, granite countertops, oversized island, and 6-burner gas stove, all overlooking the inviting great room. The oversized primary suite offers a peaceful retreat, with generous space to relax and unwind. Step outside to a resort-style backyard featuring a stunning sea-glass pool and spa, built-in BBQ, custom travertine tile, and peaceful Sonoran Desert views.