

Listing Courtesy of: Arizona Regional MLS / Listed By: My Home Group Real Estate - Contact: 480-363-3501
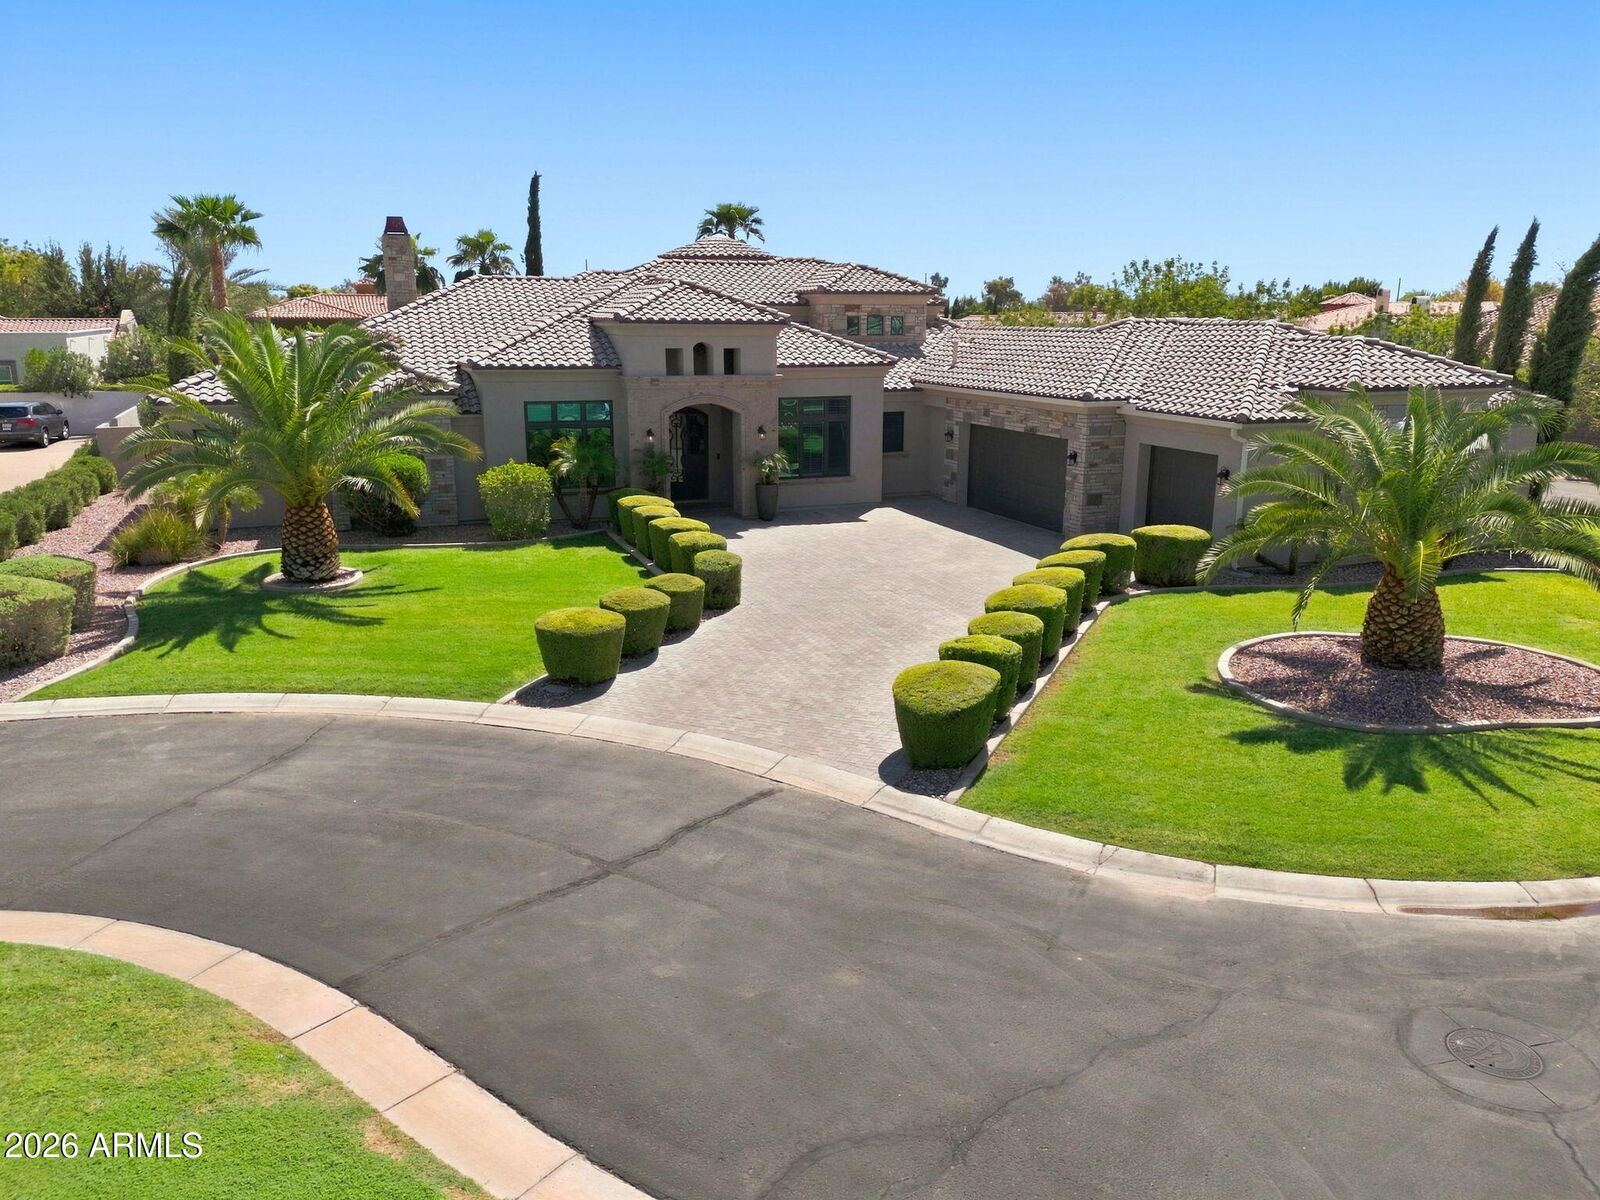
3415 E Aquarius Court Chandler, AZ 85249
Active (2 Days)
$1,769,000 (USD)

MLS #:
7076806
7076806
Taxes
$6,355
$6,355
Lot Size
0.46 acres
0.46 acres
Type
Single-Family Home
Single-Family Home
Year Built
2018
2018
County
Maricopa County
Maricopa County
Listed By
Krystal Corey, My Home Group Real Estate, Contact: 480-363-3501
Source
Arizona Regional MLS
Last checked Sep 8 2026 at 3:21 PM GMT+0000
Arizona Regional MLS
Last checked Sep 8 2026 at 3:21 PM GMT+0000
Bathroom Details
Interior Features
- Central Vacuum
- No Interior Steps
- Breakfast Bar
- 9+ Flat Ceilings
- Eat-In Kitchen
- High Speed Internet
- Pantry
- Full Bth Master Bdrm
- Kitchen Island
- Double Vanity
- Separate Shwr & Tub
- Granite Counters
- Smart Home
Lot Information
- North/South Exposure
- Corner Lot
- Cul-De-Sac
- Auto Timer H2o Front
- Auto Timer H2o Back
- Grass Front
- Synthetic Grass Back
Property Features
- Fireplace: Family Room
- Fireplace: Gas
- Fireplace: Fire Pit
Heating and Cooling
- Electric
- Central Air
- Ceiling Fan(s)
- Programmable Thmstat
- Hvac Seer Rating
Pool Information
- Variable Speed Pump
- Heated
Homeowners Association Information
- Dues: $642
Flooring
- Carpet
- Tile
Exterior Features
- Stucco
- Painted
- Stone
- Spray Foam Insulation
- Wood Frame
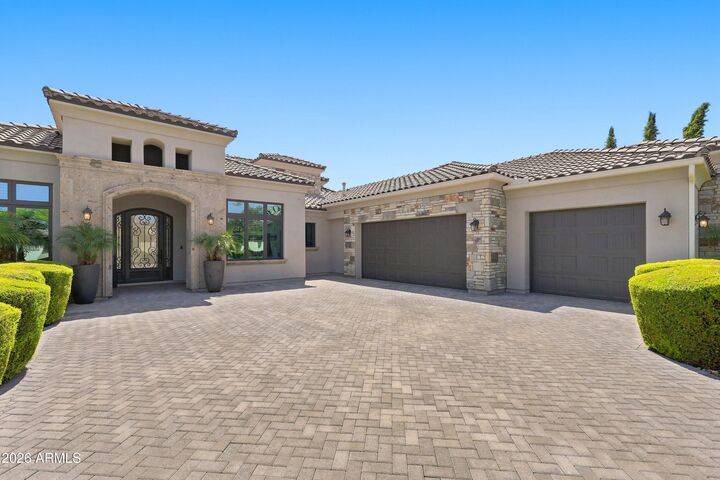
- Roof: Tile
Utility Information
- Sewer: Public Sewer
School Information
- Elementary School: Jane D. Hull Elementary
- Middle School: Willie & Coy Payne Jr. High
- High School: Basha High School
Parking
- Rv Gate
- Attch'D Gar Cabinets
- Garage Door Opener
- Extended Length Garage
- Direct Access
Stories
- 1.00000000
Living Area
- 4,158 sqft
Additional Information: My Home Group Real Estate | 480-363-3501
Location
Disclaimer: Listing Data Copyright 2026 Arizona Regional Multiple Listing Service, Inc. All Rights reserved
Information Deemed Reliable but not Guaranteed.
ARMLS Last Updated: 9/8/26 08:21.
Information Deemed Reliable but not Guaranteed.
ARMLS Last Updated: 9/8/26 08:21.



Description