

Listing Courtesy of: Arizona Regional MLS / Listed By: Homesmart - Contact: 602-518-2461
4610 S Amethyst Drive Chandler, AZ 85249
Pending (14 Days)
$1,000,000 (USD)

Description
MLS #:
7064525
7064525
Taxes
$3,748
$3,748
Lot Size
0.5 acres
0.5 acres
Type
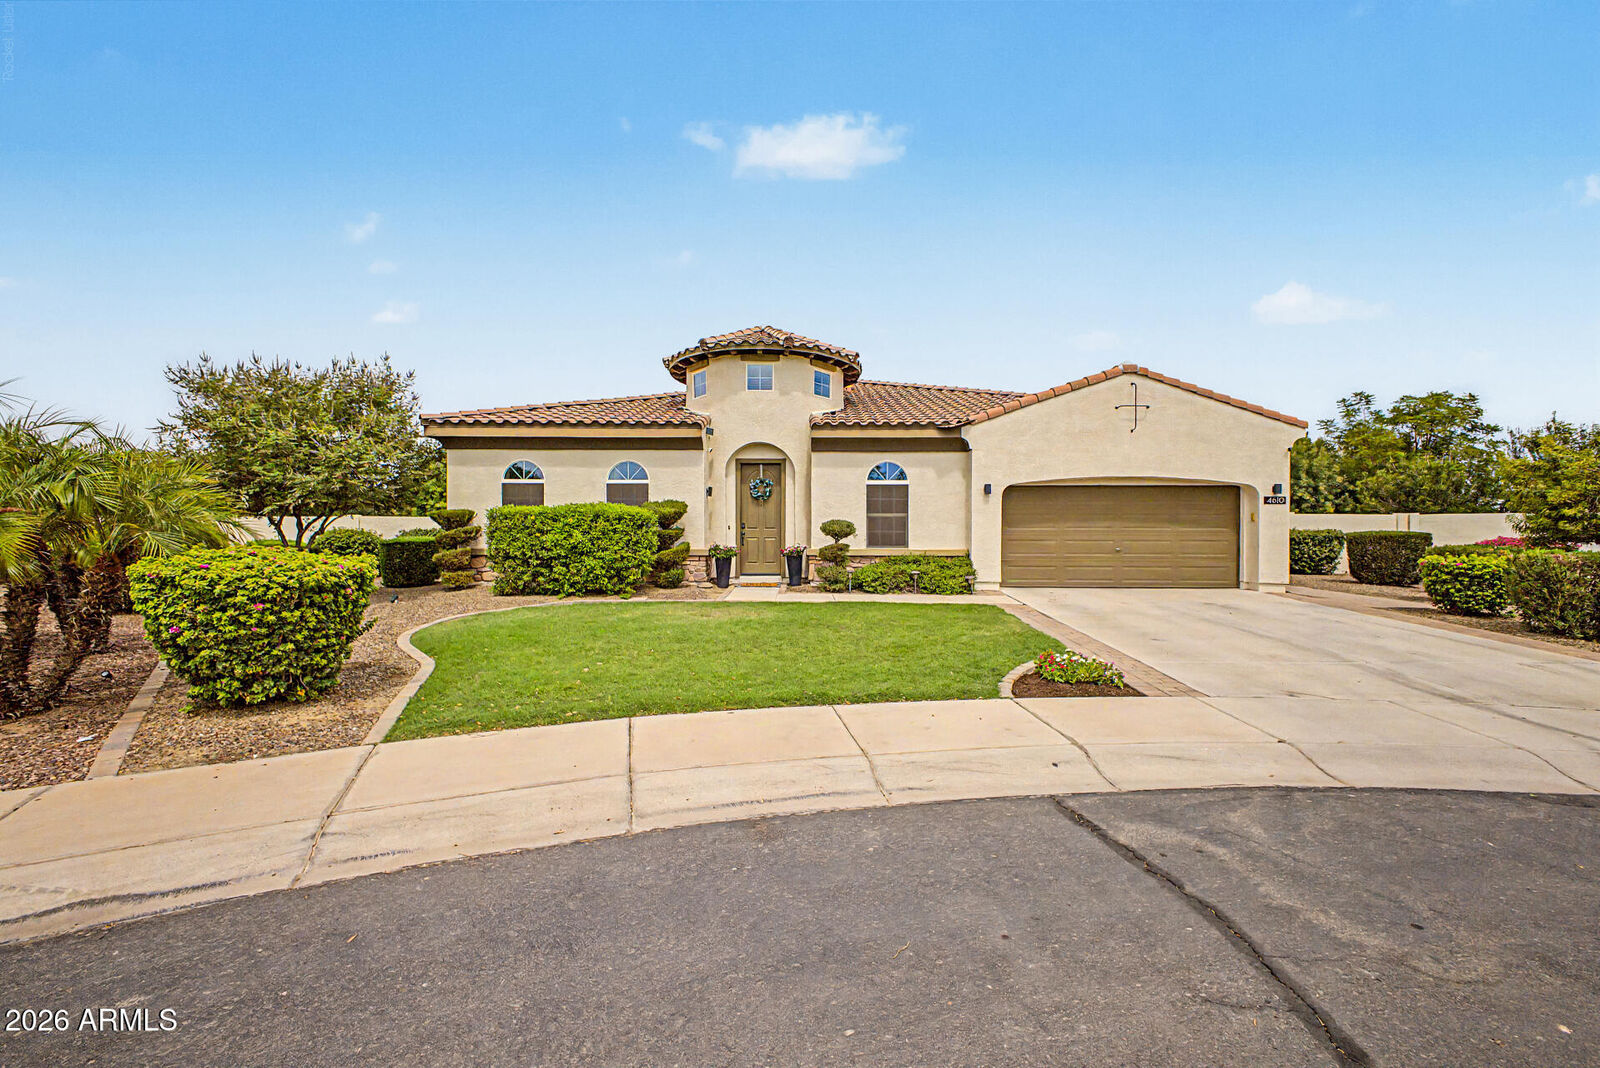
Single-Family Home
Single-Family Home
Year Built
2013
2013
Style
Spanish
Spanish
County
Maricopa County
Maricopa County
Listed By
Katie Canar, Homesmart, Contact: 602-518-2461
Source
Arizona Regional MLS
Last checked Aug 29 2026 at 11:21 AM GMT+0000
Arizona Regional MLS
Last checked Aug 29 2026 at 11:21 AM GMT+0000
Bathroom Details
Interior Features
- No Interior Steps
- Breakfast Bar
- Furnished(See Rmrks)
- 9+ Flat Ceilings
- Eat-In Kitchen
- High Speed Internet
- Pantry
- Full Bth Master Bdrm
- Kitchen Island
- Double Vanity
- Separate Shwr & Tub
- 2 Master Baths
- Granite Counters
- Walk-In Pantry
Lot Information
- North/South Exposure
- Sprinklers In Rear
- Desert Back
- Desert Front
- Auto Timer H2o Front
- Grass Back
- Auto Timer H2o Back
- Grass Front
Heating and Cooling
- Electric
- Central Air
- Ceiling Fan(s)
- Programmable Thmstat
Pool Information
- Outdoor
Homeowners Association Information
- Dues: $302
Flooring
- Carpet
- Wood
- Laminate
Exterior Features
- Stucco
- Painted
- Wood Frame
- Roof: Tile
Utility Information
- Sewer: Public Sewer
- Energy: Multi-Zones
School Information
- Elementary School: Audrey & Robert Ryan Elementary
- Middle School: Willie & Coy Payne Jr. High
- High School: Basha High School
Parking
- Rv Gate
- Unassigned
- Garage Door Opener
- Direct Access
- Attached Garage
Stories
- 1.00000000
Living Area
- 3,056 sqft
Additional Information: Homesmart | 602-518-2461
Location
Disclaimer: Listing Data Copyright 2026 Arizona Regional Multiple Listing Service, Inc. All Rights reserved
Information Deemed Reliable but not Guaranteed.
ARMLS Last Updated: 8/29/26 04:21.
Information Deemed Reliable but not Guaranteed.
ARMLS Last Updated: 8/29/26 04:21.




Luxurious gourmet kitchen showcases white Maple cabinets, newer stainless appliances including double wall ovens, granite slab countertops, large island w/bar top seating, walk-in pantry & lovely brick facade.
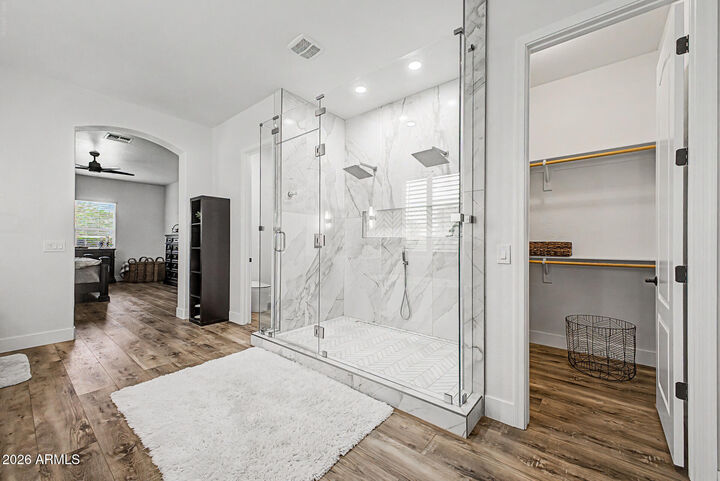
Split floor plan w/spacious primary bedroom, remodeled & oversized bath w/separate tub & gorgeous marble shower, floating vanities, state-of-the-art toilet, modern mirrors & sconce lighting, & dual closets. Three additional bedrooms- One includes it's own ensuite bathroom.
Engineered hardwood w/carpeting in bedrooms, raised panel doors, electric roller shades on sliding back patio doors, shutters at front of home, surround sound & projector system, R/O system, water softener, wine/beverage refrigerator, 2 built-in beverage coolers w/storage drawers at outdoor kitchen, custom built-ins at den/office & a generously-sized safe are just a few more of the luxurious features included. Furnishings may even convey w/the right offer!
Avian Trails is a highly sought after established community adjacent to Veteran's Oasis Park, walking distance to the brand new Lifetime Ocotillo club, & close by every type of establishment your heart could desire! This move-in ready & highly desirable single level floor plan won't last long. Welcome to your new home!