

 Listing Courtesy of: Northern Arizona Association of Realtors / Listed By: eXp Realty
 2232 N Bristlecone Drive Flagstaff, AZ 86004
Active (1 Days)
$1,175,000 (USD)

Description
MLS #:
205825
205825
Taxes
$4,382
$4,382
Lot Size
0.27 acres
0.27 acres
Type
Single-Family Home
Single-Family Home
Year Built
1998
1998
Views
Panoramic
Panoramic
County
Coconino County
Coconino County
Listed By
Kelly Broaddus, eXp Realty
Source
Northern Arizona Association of Realtors
Last checked Aug 29 2026 at 7:15 AM GMT+0000
Northern Arizona Association of Realtors
Last checked Aug 29 2026 at 7:15 AM GMT+0000
Bathroom Details
Interior Features
- Pantry
- Eat-In Kitchen
- Kitchen Island
- Gas Range Windows : Double Pane Windows
- Central Vacuum
Lot Information
- Landscaped
- Cul-De-Sac
Property Features
- Sloped
Heating and Cooling
- Forced Air
- Natural Gas
- Wall Furnace
- Ceiling Fan(s)
Basement Information
- Crawl Space
- Walk-Out Access
Pool Information
- F
Homeowners Association Information
- Dues: $65
Flooring
- Carpet
- Wood
- Ceramic Tile
- Laminate
Exterior Features
- Wood Frame
- Roof: Asphalt Shingle
Garage
- Attached Garage
Parking
- Garage Door Opener
Location
Disclaimer: Copyright 2026 Northern Arizona Association of Realtors. All rights reserved. This information is deemed reliable, but not guaranteed. The information being provided is for consumers’ personal, non-commercial use and may not be used for any purpose other than to identify prospective properties consumers may be interested in purchasing. Data last updated 8/29/26 00:15



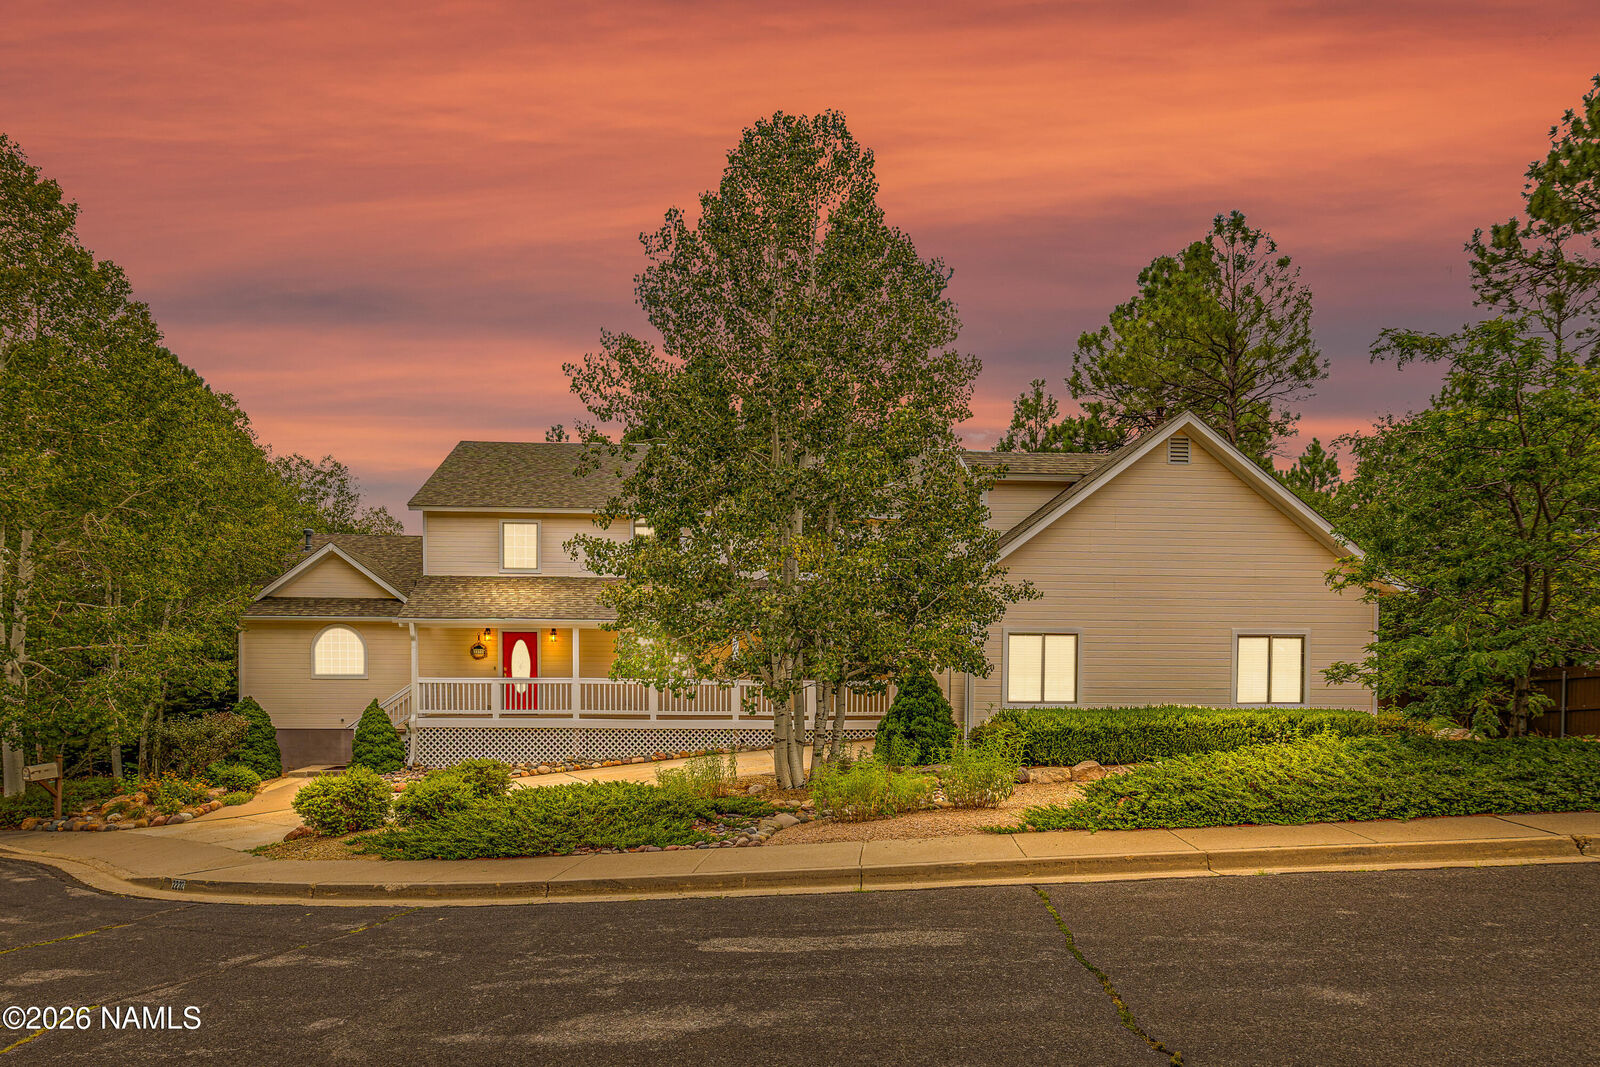
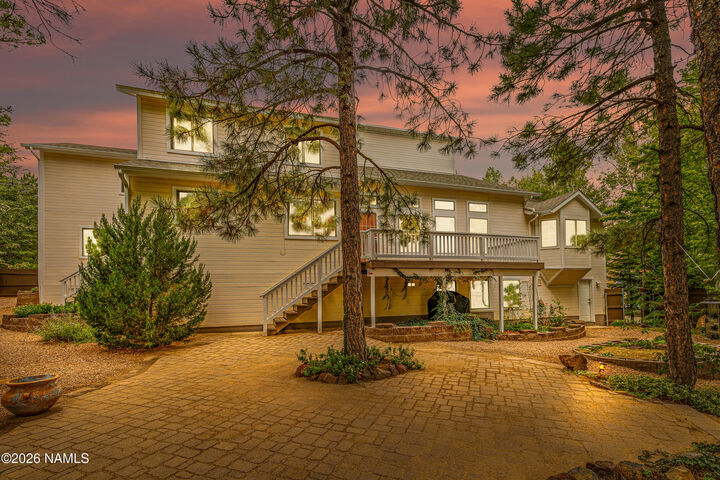
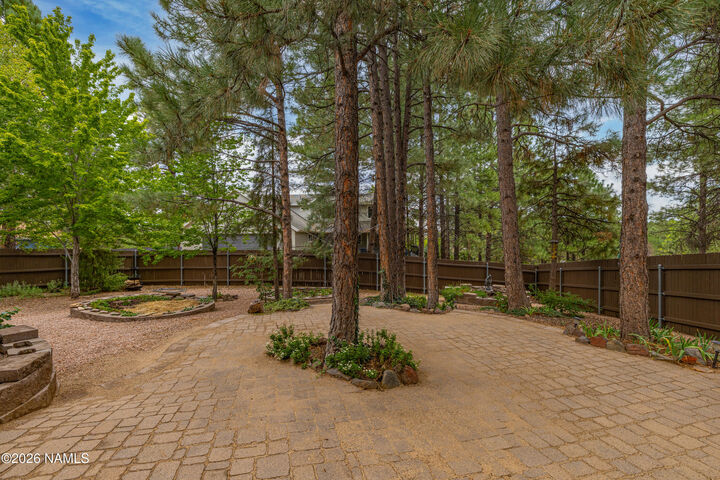
The walkout basement offers a spacious workshop or convenient man-cave with a half bath, perfect for hobbies, a home business, or additional storage. Outside, newly refreshed landscaping shines with raised flower beds, a paver patio, and a deck off the living room, creating a backyard designed for enjoyment across spring, summer, and fall.
Complete with a chef's kitchen featuring a large pantry and stainless steel appliances, this home offers the space, flexibility, and move-in-ready feel that multi-generational families and entertainers alike will love.
Some photos in this listing have been virtually staged or digitally altered to show property potential.