

Listing Courtesy of: Wardex / Listed By: Re/Max Preferred Pros. - Contact: 928-897-0419
625 Country Club Drive Kingman, AZ 86401
Active (1 Days)
$889,775 (USD)
OPEN HOUSE TIMES
-
OPENSat, Aug 2910:00 am - 2:00 pm

Description
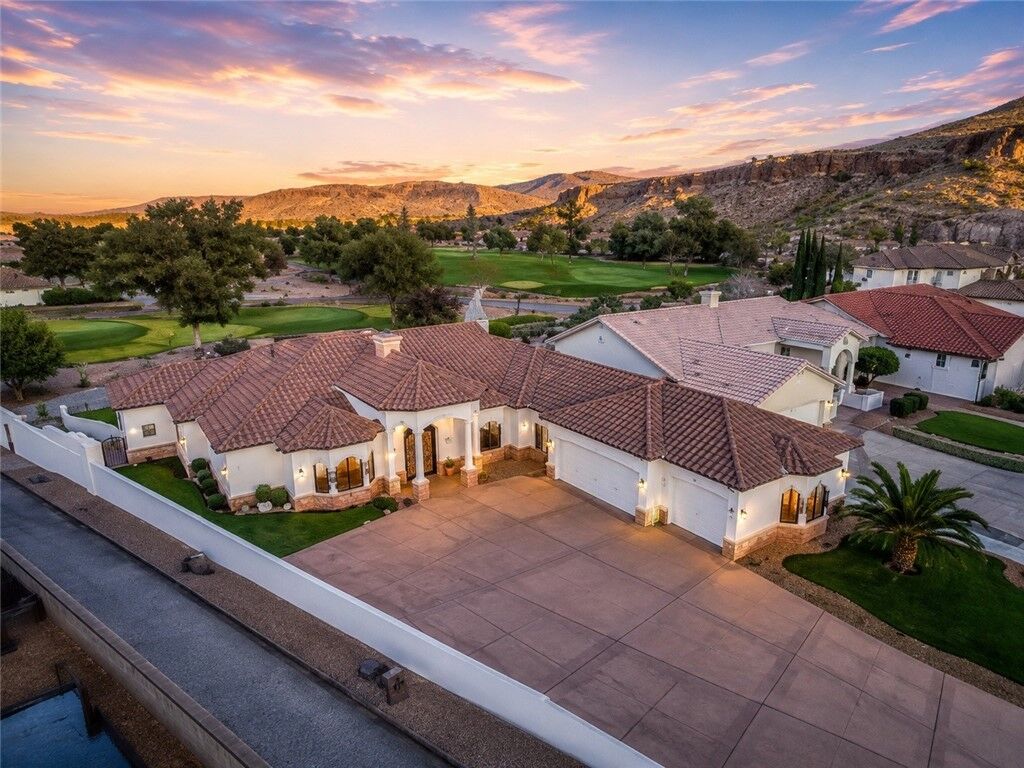
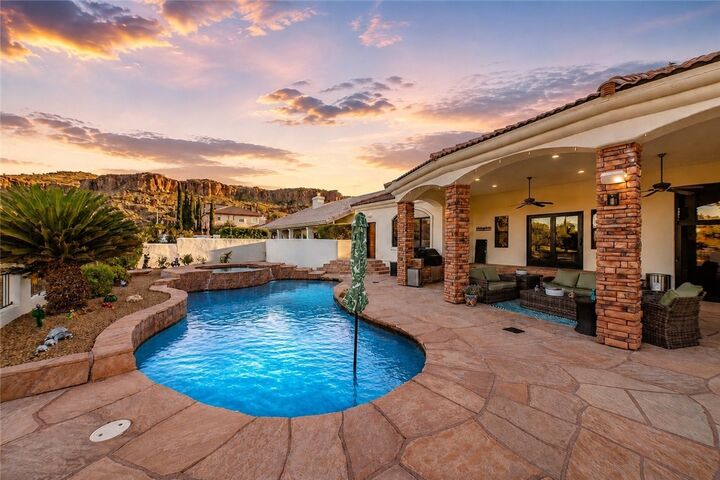
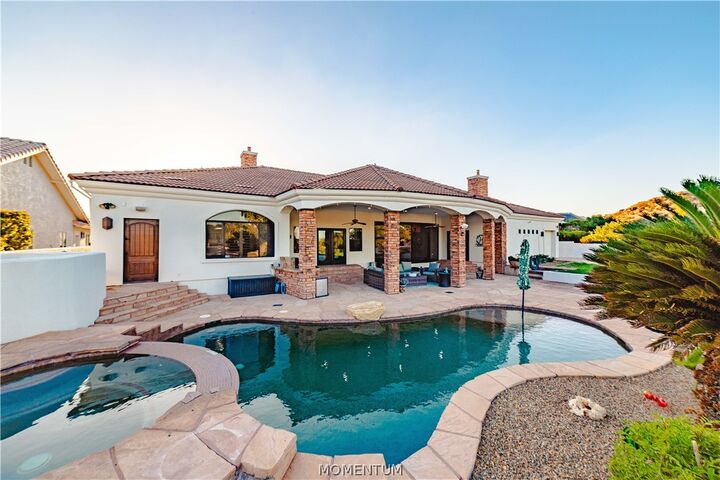
GOLFER'S DREAM SCENE ON THE 6TH GREEN*0.35 ACRE GOLF COURSE LAKE VIEW LOT IN CERBAT GOLF COURSE* 4000 SF +/- CUSTOM BUILT HOME WITH POOL,HOT TUB & BUILT-IN BACK YARD KITCHEN*Pool/ Hot Tub w/Solar heating system* 4 BDS, 4 BA 4 CAR GARAGE(3 BAY AND GOLF CART GARAGE)*This executive style home has too many upgrades to list but to get started: Security Wired* Fire Sprinkler System*Solar Window Screens*Purified Water & Soft Water System*2 Central Heating & Cooling System (1 is about 3 years new)*Deep decorative colored concrete driveway*Veneer Stone Stairs to covered patio*Smart phone controlled landscaping (decorative rock, palm trees, flowers)* Exterior recently painted(1 year ago) & Interior painted 4 yrs ago*Tile roof* Executive solid wood maple doors*Grand Foray Entrance w/tile flooring and double faced gas log fireplace* Granite Countertops & Soft Close Mable cabinets throughout*Spacious Living room with wall size golf course/mountain view windows, entertainment center & Epoxy sealed flooring*Formal size dining area*Chef Style Kitchen w/full size island w/3rd sink, large pantry, tons of cabinetry, pull out shelves, sub-zero style refrigerator, dishwasher(3 yr), gas range stone and built-in microwave (1 yr)*King-Size Primary Suite offers a cozy gas log fireplace ,sliding glass door to covered patio, en-suite w/huge wardrobe closet, dual sink separate vanities plus a make up vanity, tiled walk-in shower w/glass block privacy, separate jacuzzi soak tub & 2 linen closets* the south-wing offers 2 large bedrooms with walk-in closets and joined by full size Jack-N-Jill dual sink bathroom with tub/shower combo* 4th bedroom is a 2nd guest quarters with a large king-size bedroom, huge walk-in closet & private en-suite with tiled walk-in shower* IN-door Laundry room w/utility sink, linen closet, built-in ironing board & cabinets*Huge mud room *Bar/Game room has a wall mounted TV, gas log fireplace w/stone trim, full size bar, refrigerator, tile flooring, half bathroom that offers a door to back yard pool* Entertainers dream w/gorgeous pool overlooking the golf course lake and mountains. Gorgeous in-ground pool & spa, cool green grass for the puppy to play, out-door kitchen and full-length covered patio w/misters and fans* The Golf Cart garage has access to golf course*
MLS #:
041763
041763
Taxes
$3,289(2024)
$3,289(2024)
Lot Size
0.35 acres
0.35 acres
Type
Single-Family Home
Single-Family Home
Year Built
2005
2005
Views
Golf Course, Lake, Mountain(s)
Golf Course, Lake, Mountain(s)
County
Mohave County
Mohave County
Community
Country Club Canyon Estates
Country Club Canyon Estates
Listed By
Charmayne Keith, Re/Max Preferred Pros., Contact: 928-897-0419
Source
Wardex
Last checked Aug 29 2026 at 8:02 AM GMT+0000
Wardex
Last checked Aug 29 2026 at 8:02 AM GMT+0000
Bathroom Details
- Full Bathrooms: 2
- 3/4 Bathroom: 1
- Half Bathroom: 1
Interior Features
- Breakfast Bar
- Ceiling Fan(s)
- Kitchen Island
- Pantry
- Walk-In Closet(s)
- Wet Bar
- Great Room
- Bathtub
- Laundry: Inside
- Dishwasher
- Disposal
- Microwave
- Refrigerator
- Dining Area
- Water Heater
- Windows: Window Coverings
- Granite Counters
- Open Floorplan
- Separate Shower
- Laundry: Electric Dryer Hookup
- Windows: Low Emissivity Windows
- Laundry: Gas Dryer Hookup
- Gas Oven
- Gas Range
- Dual Sinks
- Tub Shower
- Water Softener
- Main Level Primary
- Multiple Primary Suites
- Window Treatments
Subdivision
- Country Club Canyon Estates
Lot Information
- On Golf Course
- Street Level
- Irregular Lot
- Public Road
Property Features
- Fireplace: Gas Log
- Fireplace: Two
Heating and Cooling
- Central
- Electric
- Multiple Heating Units
- Central Air
- Multi Units
Pool Information
- Private
- Heated
- Gunite
- Solar Heat
- Black Bottom
Flooring
- Carpet
- Tile
- Laminate
Exterior Features
- Roof: Tile
Utility Information
- Utilities: Water Source: Public, Electricity Available, Natural Gas Available
- Sewer: Public Sewer
- Energy: Windows
Parking
- Attached
- Finished Garage
- Garage Door Opener
Living Area
- 4,002 sqft
Additional Information: Re/Max Preferred Pros. | 928-897-0419
Location
Disclaimer: Copyright 2026 Wardex MLS. All rights reserved. This information is deemed reliable, but not guaranteed. The information being provided is for consumers’ personal, non-commercial use and may not be used for any purpose other than to identify prospective properties consumers may be interested in purchasing. Data last updated 8/29/26 01:02


