


Listing Courtesy of: Arizona Regional MLS / Listed By: Russ Lyon Sotheby's International Realty - Contact: 480-287-5200
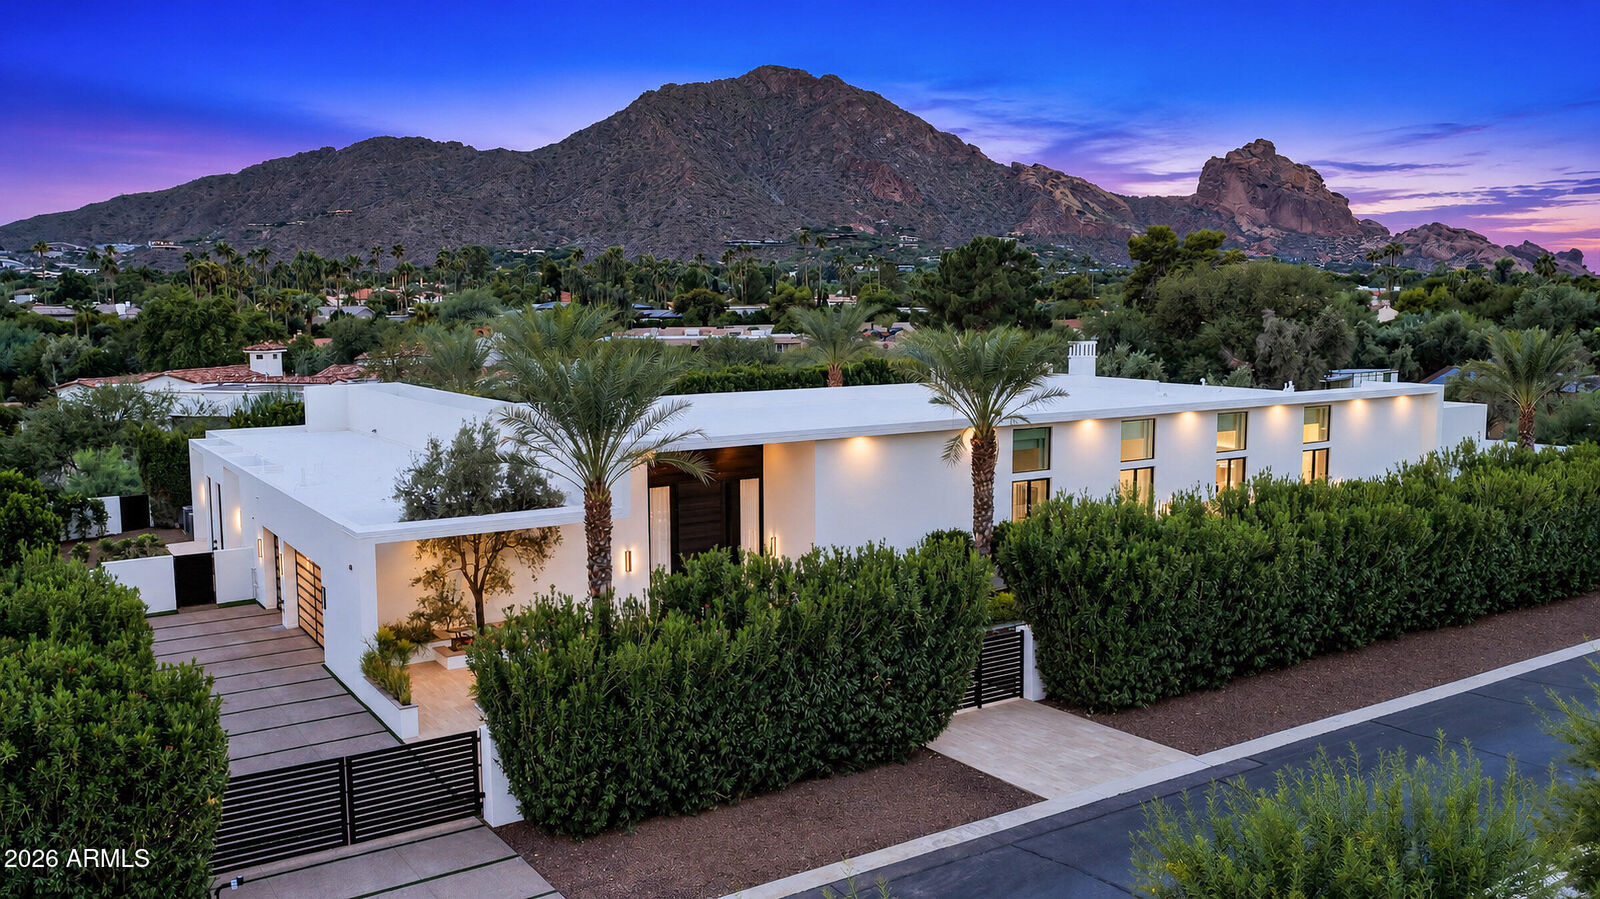
6119 E Redwing Road Paradise Valley, AZ 85253
Active (7 Days)
$12,500,000 (USD)
MLS #:
7103990
7103990
Taxes
$15,299
$15,299
Lot Size
1.01 acres
1.01 acres
Type
Single-Family Home
Single-Family Home
Year Built
2019
2019
Style
Contemporary
Contemporary
Views
Mountain(s)
Mountain(s)
County
Maricopa County
Maricopa County
Listed By
Lisa Roberts, Russ Lyon Sotheby's International Realty, Contact: 480-287-5200
Source
Arizona Regional MLS
Last checked Nov 14 2026 at 9:45 AM GMT+0000
Arizona Regional MLS
Last checked Nov 14 2026 at 9:45 AM GMT+0000
Bathroom Details
Interior Features
- Central Vacuum
- No Interior Steps
- Breakfast Bar
- Wet Bar
- Eat-In Kitchen
- High Speed Internet
- Pantry
- Full Bth Master Bdrm
- Kitchen Island
- Double Vanity
- Separate Shwr & Tub
- Tub With Jets
- Smart Home
- Walk-In Pantry
Lot Information
- North/South Exposure
- Sprinklers In Rear
- Sprinklers In Front
- Desert Front
- Auto Timer H2o Front
- Grass Back
- Auto Timer H2o Back
- Grass Front
Property Features
- Fireplace: Exterior Fireplace
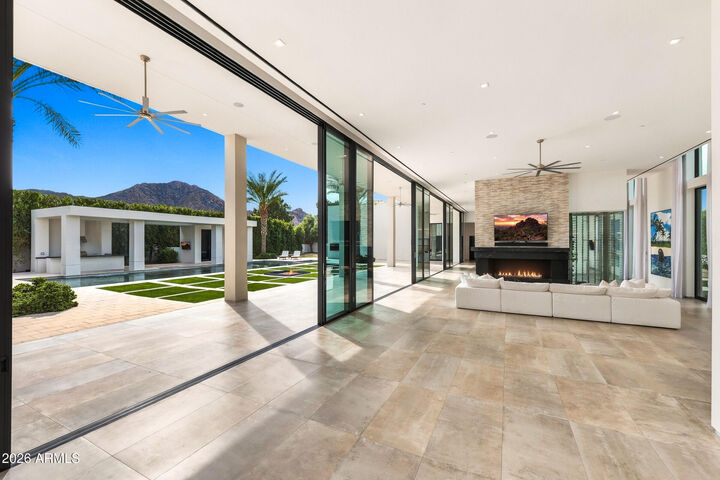
- Fireplace: Family Room
- Fireplace: Master Bedroom
- Fireplace: Gas
- Fireplace: Fire Pit
Heating and Cooling
- Natural Gas
- Central Air
- Ceiling Fan(s)
Pool Information
- Variable Speed Pump
- Heated
- Lap
- Outdoor
Flooring
- Carpet
- Tile
- Wood
Exterior Features
- Stucco
- Painted
- Wood Frame
- Roof: Foam
Utility Information
- Sewer: Septic In & Cnctd, Septic Tank
- Energy: Multi-Zones
School Information
- Elementary School: Kiva Elementary School
- Middle School: Mohave Middle School
- High School: Saguaro High School
Parking
- Side Vehicle Entry
- Attch'D Gar Cabinets
- Circular Driveway
- Garage Door Opener
- Direct Access
- Attached Garage
Stories
- 1.00000000
Additional Information: Russ Lyon | 480-287-5200
Location
Disclaimer: Listing Data Copyright 2026 Arizona Regional Multiple Listing Service, Inc. All Rights reserved
All information should be verified by the recipient and none is guaranteed as accurate by ARMLS.
ARMLS Last Updated: 11/14/26 01:45.
All information should be verified by the recipient and none is guaranteed as accurate by ARMLS.
ARMLS Last Updated: 11/14/26 01:45.



Description