

Listing Courtesy of: Arizona Regional MLS / Listed By: Compass
334 E Glenn Drive Phoenix, AZ 85020
Pending (10 Days)
$3,400,000 (USD)
Description
MLS #:
7064651
7064651
Taxes
$11,651
$11,651
Lot Size
1.24 acres
1.24 acres
Type
Single-Family Home
Single-Family Home
Year Built
1948
1948
Style
Ranch
Ranch
County
Maricopa County
Maricopa County
Listed By
Janeen M Gelinas, Compass
Source
Arizona Regional MLS
Last checked Aug 29 2026 at 11:21 AM GMT+0000
Arizona Regional MLS
Last checked Aug 29 2026 at 11:21 AM GMT+0000
Bathroom Details
Interior Features
- No Interior Steps
- Breakfast Bar
- 9+ Flat Ceilings
- Other
- Eat-In Kitchen
- High Speed Internet
- Full Bth Master Bdrm
- Kitchen Island
- Double Vanity
- Separate Shwr & Tub
- Granite Counters
Lot Information
- North/South Exposure
- Cul-De-Sac
- Sprinklers In Rear
- Sprinklers In Front
- Grass Back
- Grass Front
- Synthetic Grass Back
- Irrigation Front
- Irrigation Back
Property Features
- Fireplace: Exterior Fireplace
- Fireplace: Living Room
Heating and Cooling
- Forced Air
- Natural Gas
- Central Air
- Ceiling Fan(s)
Pool Information
- Variable Speed Pump
- Heated
- Outdoor
Flooring
- Carpet
- Tile
- Wood
Exterior Features
- Brick Veneer
- Painted
- Brick
- Wood Frame
- Roof: Composition
Utility Information
- Utilities: Natural Gas Connected
- Sewer: Public Sewer
- Energy: Multi-Zones
School Information
- Elementary School: Madison Richard Simis School
- Middle School: Madison Meadows School
- High School: Central High School
Parking
- Attch'D Gar Cabinets
- Garage Door Opener
Stories
- 1.00000000
Living Area
- 5,242 sqft
Location
Disclaimer: Listing Data Copyright 2026 Arizona Regional Multiple Listing Service, Inc. All Rights reserved
Information Deemed Reliable but not Guaranteed.
ARMLS Last Updated: 8/29/26 04:21.
Information Deemed Reliable but not Guaranteed.
ARMLS Last Updated: 8/29/26 04:21.



PROPERTY HIGHLIGHTS
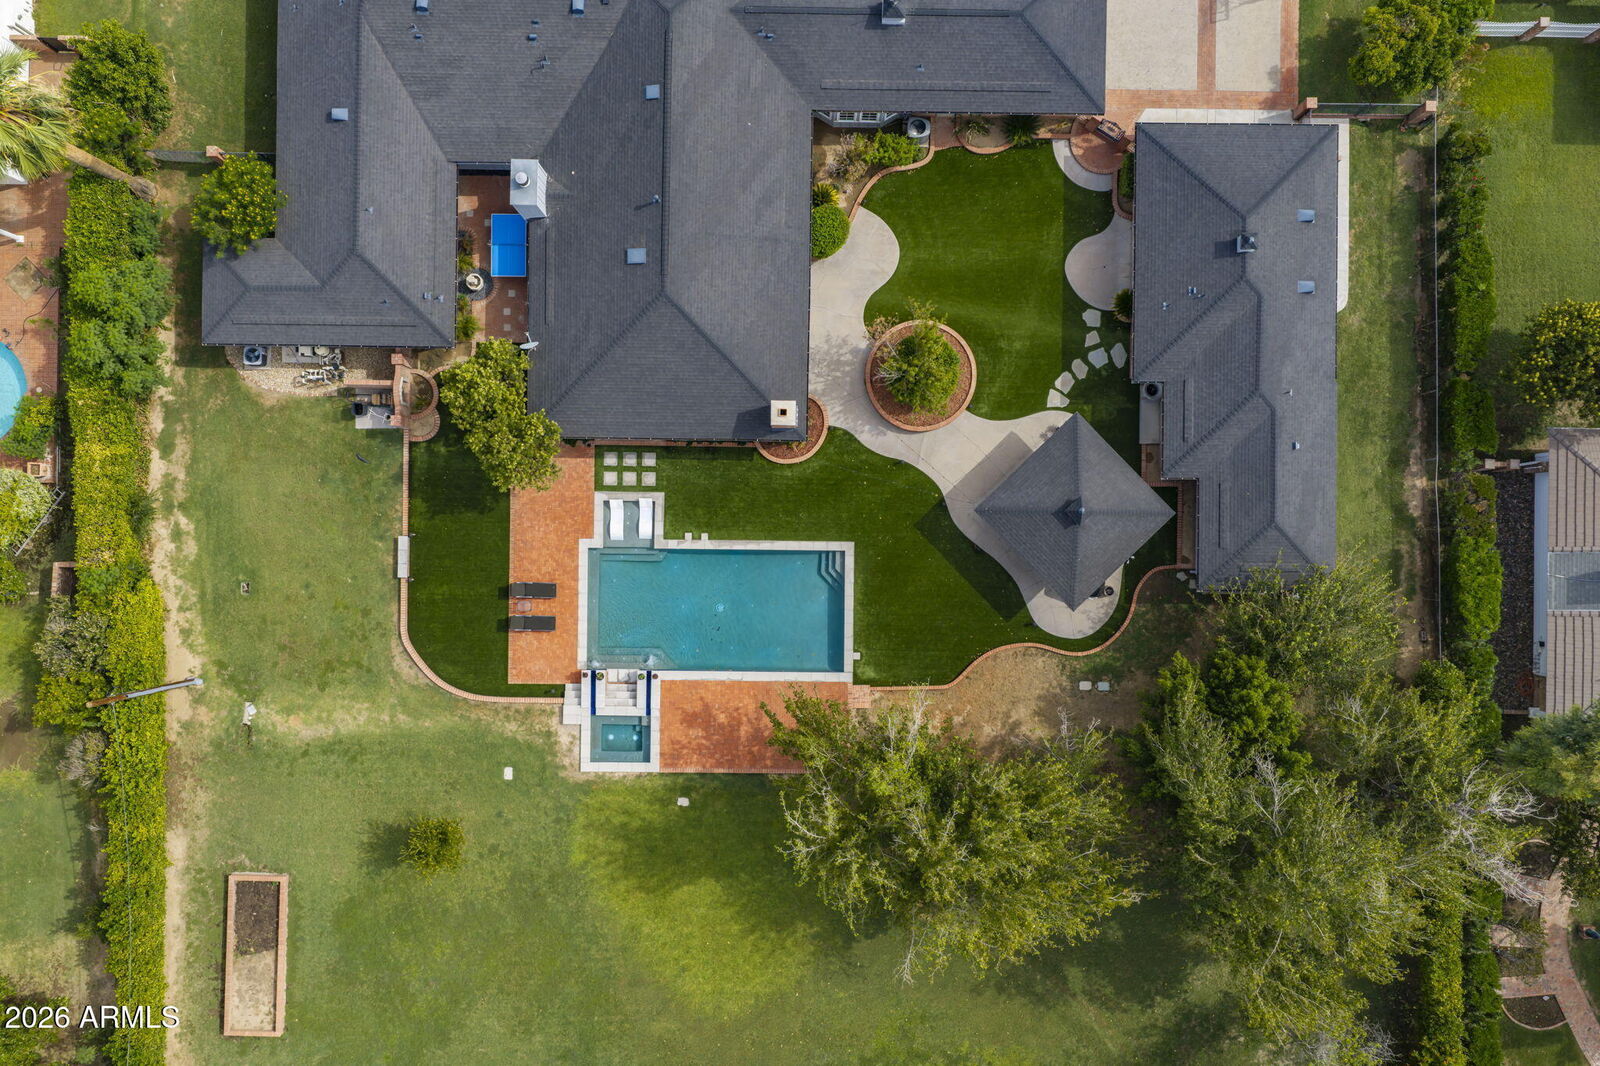
54,128 SF irrigated estate lot
Approximately 5,245 square feet
Single-level residence
6 Bedrooms | 6.5 Bathrooms
Main Residence: 4 Bedrooms | 4.5 Bathrooms
Guest House: 2 Bedrooms | 2 Bathrooms + Full Kitchen
3-car garage
Quiet North Central cul-de-sac
Beautifully remodeled throughout
New Sierra Pacific & Pella doors and windows
Custom front door
Original hardwood flooring, beautifully restored
Extensive crown moulding throughout
Nest programmable thermostats
Exceptional indoor/outdoor living
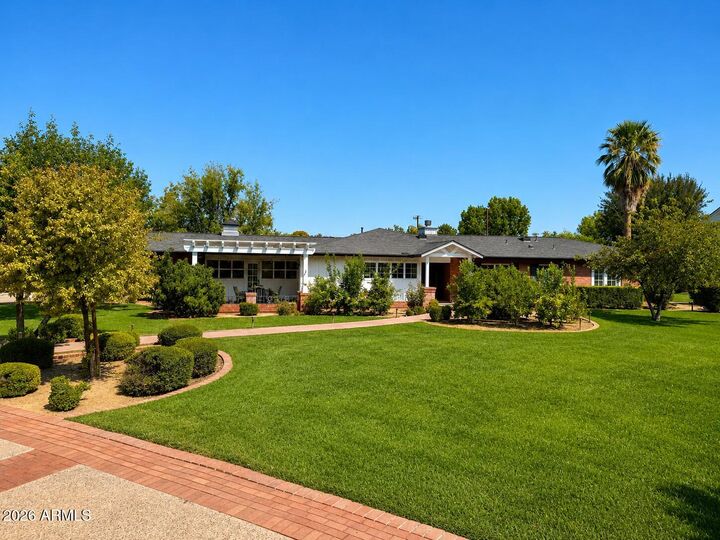
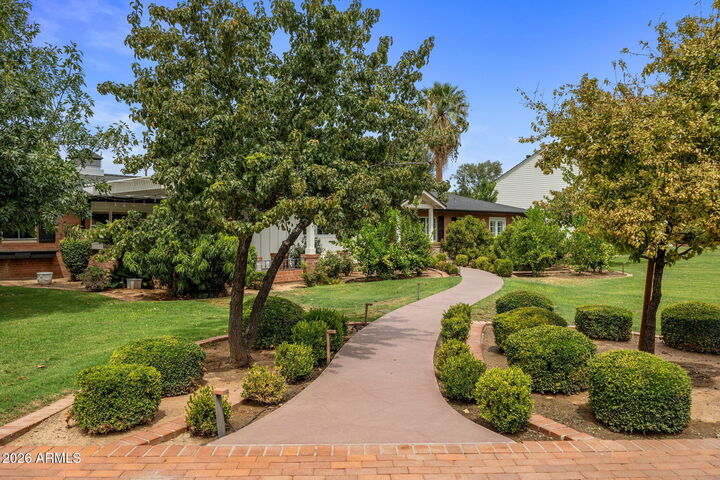
Lush, mature irrigated grounds
MAIN RESIDENCE
Original restored hardwood flooring
Extensive crown moulding
New Sierra Pacific & Pella doors and windows
Upgraded bathrooms and designer finishes
Restoration Hardware vanities, mirrors & lighting
Upgraded fixtures and countertops
Stone fireplace in family room
In-ceiling speakers
CHEF'S KITCHEN & BUTLER'S KITCHEN
Custom cabinetry throughout
Custom walnut kitchen island with granite countertop
Premium granite countertops
48 Sub-Zero refrigerator/freezer
Sub-Zero dual freezer drawers
Sub-Zero dual-zone refrigerator drawers
6-burner Wolf gas range & oven
Butler's kitchen
KitchenAid electric wall oven
KitchenAid built-in microwave
Sub-Zero ice maker
Kitchen Aid Dishwasher
PRIVATE GUEST HOUSE
2 Bedrooms
2 Bathrooms
Attached 1 Car Garage
Full kitchen
Private living accommodations
Ideal for guests, extended family or multigenerational living
Flexible additional space ideal for office, fitness studio, gym or media room (or bed #6)
RESORT-STYLE OUTDOOR LIVING
Expansive 54,128 SF irrigated grounds
Lush mature landscaping
Citrus trees and rose gardens
Heated saltwater pool & spa
Custom pool tile
Covered outdoor living areas
Brick covered patio
Outdoor fireplace
Gazebo
Outdoor grilling/kitchen area
Pool, spa & patio speakers
Water feature
POOL & SPA SYSTEMS
Pentair IntelliCenter pool control with remote app access
Pentair IntelliChlor salt chlorination system
Pentair MasterTemp 400,000 BTU gas heater
Paramount in-floor cleaning system
Variable-speed pump
HOME FEATURES
Nest programmable thermostats
Security system
In-ceiling interior speakers
Outdoor pool, spa & patio speakers
3-CAR GARAGE
Spacious 3-car garage
Garage storage
A RARE NORTH CENTRAL OPPORTUNITY
Estate properties of this scale, privacy and setting rarely become available in North Central Phoenix. With more than an acre of lush irrigated grounds, a beautifully remodeled main residence, private guest house, resort-style backyard and 3-car garage, 334 E. Glenn Drive presents an exceptional opportunity to own a true North Central estate.