

Listing Courtesy of: Arizona Regional MLS / Listed By: Compass
3427 E Mariposa Street Phoenix, AZ 85018
Active (10 Days)
$1,999,000 (USD)
OPEN HOUSE TIMES
-
OPENSat, Aug 2912 noon - 2:00 pm
-
OPENSat, Aug 2911:00 am - 2:00 pm
Description
MLS #:
7067511
7067511
Taxes
$6,434
$6,434
Lot Size
0.29 acres
0.29 acres
Type
Single-Family Home
Single-Family Home
Year Built
1959
1959
Style
Ranch
Ranch
County
Maricopa County
Maricopa County
Listed By
Marc Nassos, Compass
Source
Arizona Regional MLS
Last checked Aug 29 2026 at 9:30 AM GMT+0000
Arizona Regional MLS
Last checked Aug 29 2026 at 9:30 AM GMT+0000
Bathroom Details
Interior Features
- No Interior Steps
- Breakfast Bar
- Full Bth Master Bdrm
- Kitchen Island
- Double Vanity
- Separate Shwr & Tub
Lot Information
- North/South Exposure
- Cul-De-Sac
- Auto Timer H2o Front
- Grass Back
- Auto Timer H2o Back
- Grass Front
Heating and Cooling
- Electric
- Natural Gas
- Central Air
Pool Information
- Heated
Exterior Features
- Brick Veneer
- Wood Frame
- Roof: Composition
Utility Information
- Sewer: Public Sewer
School Information
- Elementary School: The Creighton Academy
- Middle School: Biltmore Preparatory Academy
- High School: Camelback High School
Parking
- Garage Door Opener
- Extended Length Garage
- Direct Access
Stories
- 1.00000000
Living Area
- 3,083 sqft
Location
Disclaimer: Listing Data Copyright 2026 Arizona Regional Multiple Listing Service, Inc. All Rights reserved
Information Deemed Reliable but not Guaranteed.
ARMLS Last Updated: 8/29/26 02:30.
Information Deemed Reliable but not Guaranteed.
ARMLS Last Updated: 8/29/26 02:30.



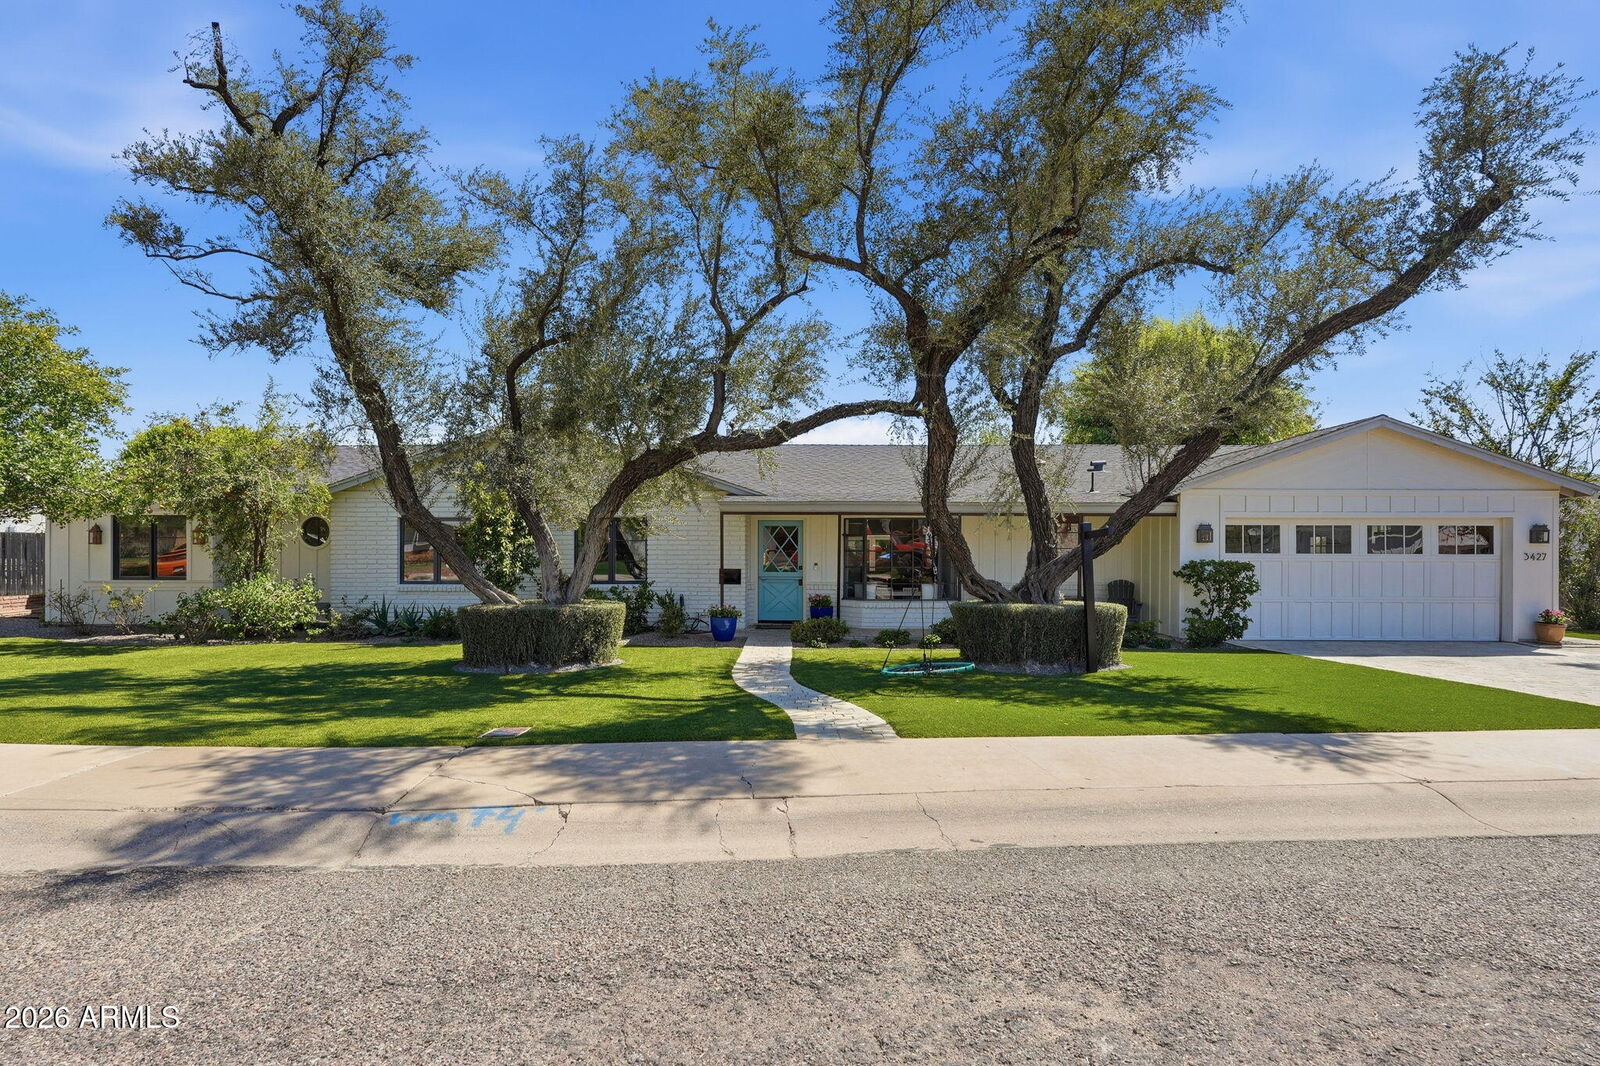
Fully remodeled and expanded in 2020 by luxury builder Vellagio Homes, the home features hand-selected finishes by award-winning Francis Hill Interiors. Inside, a welcoming window nook, open-concept floor plan and seamless backyard views create a warm, inviting setting for everyday living and entertaining. The designer kitchen is anchored by an oversized island and features a high-end Bertazzoni range, custom cabinetry and a stylish backsplash. The light-filled living and dining areas open through two Fleetwood sliding doors, creating effortless indoor-outdoor flow.
The spacious primary suite offers a fireplace, private patio, dual closets and a luxurious soaking tub. Generously sized secondary bedrooms provide abundant closet space and flexibility for guests, home offices or hobbies. The large bonus area is perfect for a play room, game room, or even a 5th bedroom. This home also has a detached office for complete privacy!
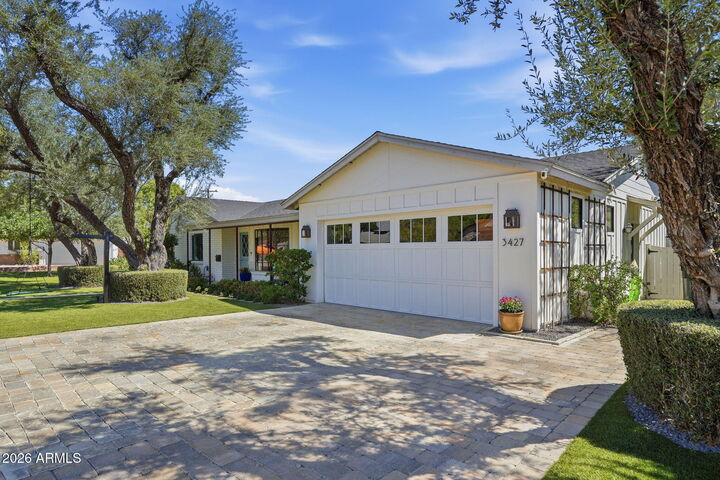
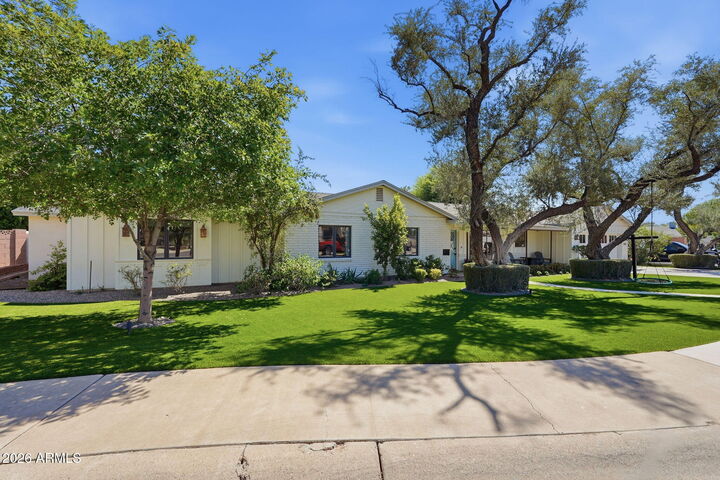
The resort-style backyard is ready for year-round enjoyment with a sparkling heated pool, expansive covered patios, a large grassy area for play, putting green, a built in BBQ, fire pit, outdoor shower, and beautiful ficus for privacy. Both front and back yards are artificial turf. Additional highlights include a dedicated coffee and beverage bar, abundant storage, an oversized two-car garage and separate outdoor storage.
Just moments from the canal and favorite Arcadia destinations--including LGO, Chelsea's Kitchen and more--this exceptional home combines elevated design, comfortable living and one of the neighborhood's most desirable locations. Homes offering this level of craftsmanship, space and location are rarely available--don't miss the opportunity to make it yours.