

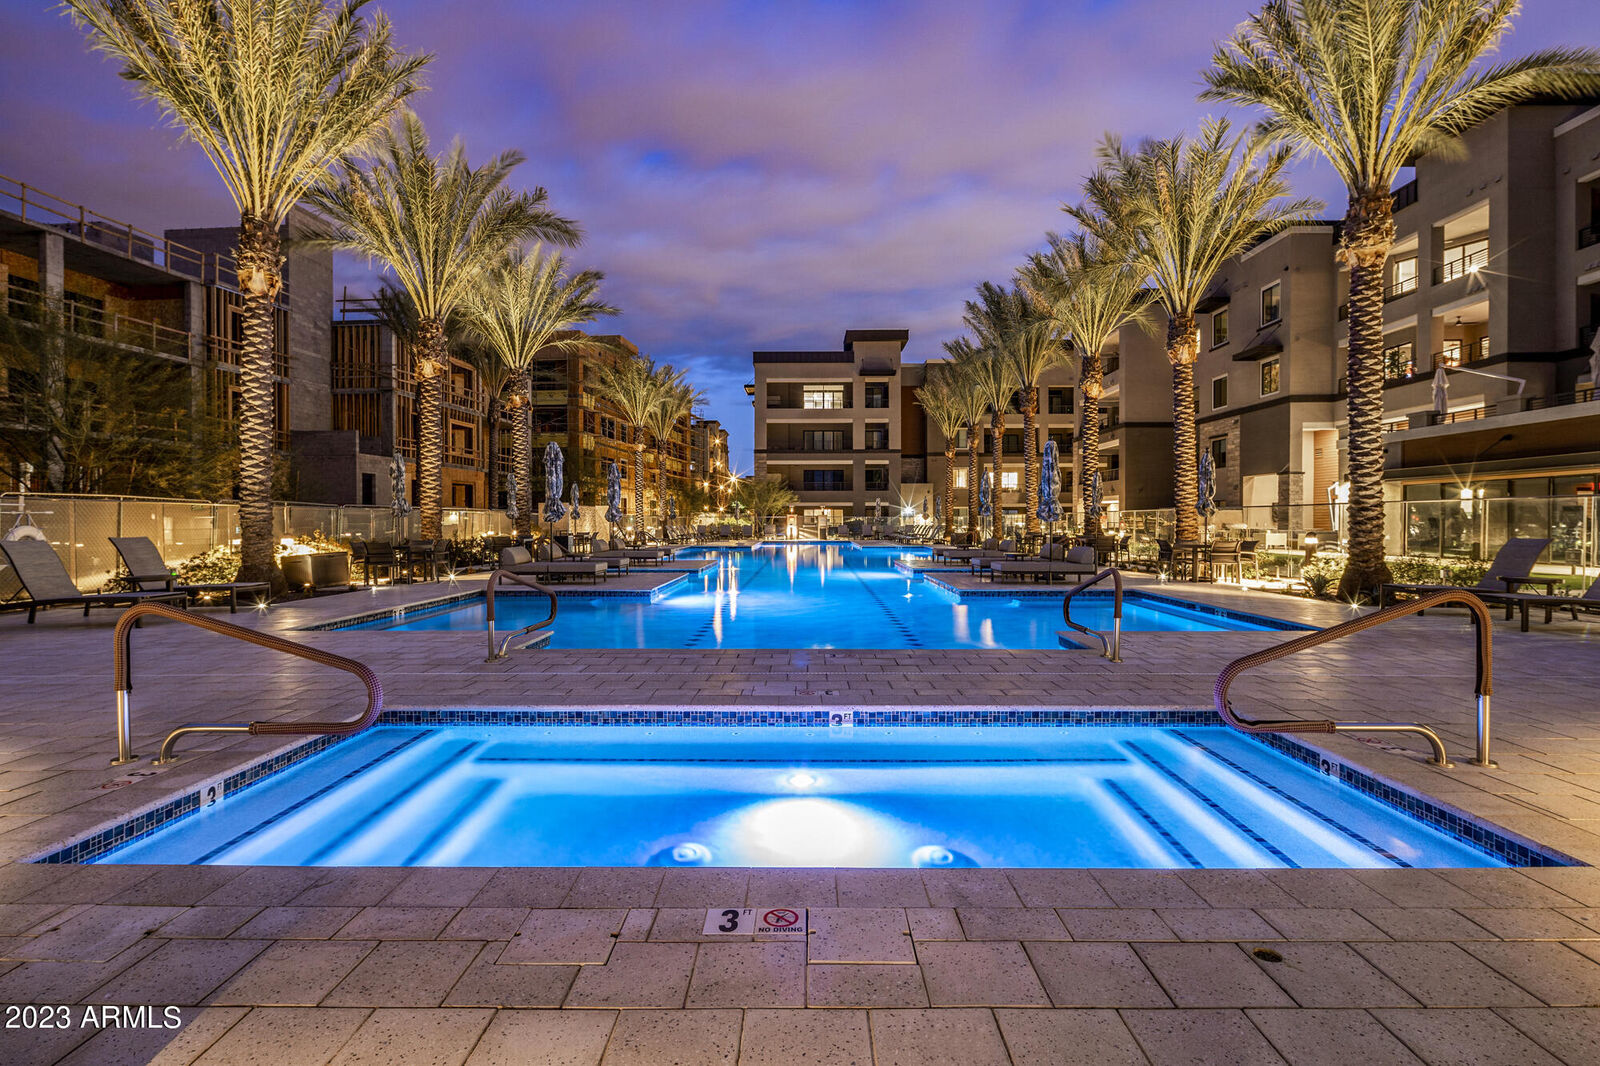
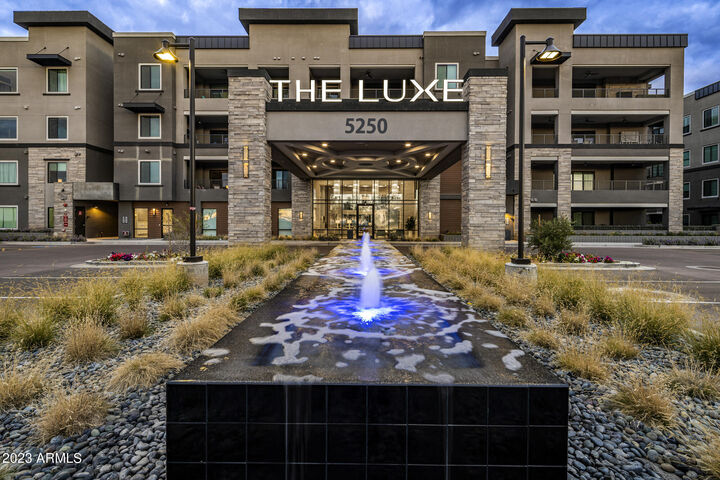
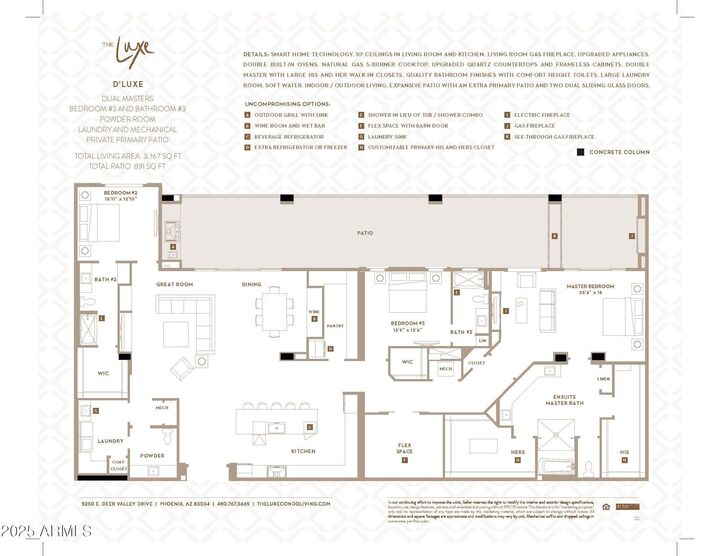
Listing Courtesy of: Arizona Regional MLS / Listed By: Statesman Sales And Marketing, LLC - Contact: 480-767-5665
5250 E Deer Valley Drive 116 Phoenix, AZ 85054
Active (7 Days)
$2,340,000 (USD)
MLS #:
7103936
7103936
Taxes
$107
$107
Lot Size
1,778 SQFT
1,778 SQFT
Type
Condo
Condo
Year Built
2026
2026
Style
Contemporary
Contemporary
County
Maricopa County
Maricopa County
Listed By
Brenna Carmazzi, Statesman Sales And Marketing, LLC, Contact: 480-767-5665
Source
Arizona Regional MLS
Last checked Nov 14 2026 at 9:51 PM GMT+0000
Arizona Regional MLS
Last checked Nov 14 2026 at 9:51 PM GMT+0000
Bathroom Details
Interior Features
- Roller Shields
- No Interior Steps
- Elevator
- Breakfast Bar
- Wet Bar
- High Speed Internet
- Pantry
- Full Bth Master Bdrm
- Kitchen Island
- Double Vanity
- Separate Shwr & Tub
- Smart Home
- Non-Laminate Counter
- Walk-In Pantry
Lot Information
- Borders Common Area
- East/West Exposure
- Desert Back
- Desert Front
Property Features
- Fireplace: Living Room
- Fireplace: Gas
- Fireplace: Other
Heating and Cooling
- Electric
- Central Air
- Ceiling Fan(s)
- Programmable Thmstat
- Hvac Seer Rating
Homeowners Association Information
- Dues: $300
Flooring
- Tile
- Wood
- Other
Exterior Features
- Stucco
- Other
- Painted
- Roof: Reflective Coating
Utility Information
- Sewer: Public Sewer
School Information
- Elementary School: Desert Trails Elementary School
- Middle School: Explorer Middle School
- High School: Paradise Valley High School
Parking
- Community Structure
- Separate Strge Area
- Electric Vehicle Charging Station(s)
- Assigned
- Gated
- Over Height Garage
- Permit Required
Stories
- 4.00000000
Additional Information: Statesman Sales And Marketing, LLC | 480-767-5665
Location
Disclaimer: Listing Data Copyright 2026 Arizona Regional Multiple Listing Service, Inc. All Rights reserved
All information should be verified by the recipient and none is guaranteed as accurate by ARMLS.
ARMLS Last Updated: 11/14/26 13:51.
All information should be verified by the recipient and none is guaranteed as accurate by ARMLS.
ARMLS Last Updated: 11/14/26 13:51.



Description