

Listing Courtesy of: Arizona Regional MLS / Listed By: Retsy - Contact: 602-842-0000
6622 N 31st Place Phoenix, AZ 85016
Active (6 Days)
$2,975,000 (USD)
OPEN HOUSE TIMES
-
OPENSat, Nov 1412 noon - 3:00 pm
Description
MLS #:
7104172
7104172
Taxes
$15,436
$15,436
Lot Size
0.94 acres
0.94 acres
Type
Single-Family Home
Single-Family Home
Year Built
1995
1995
Style
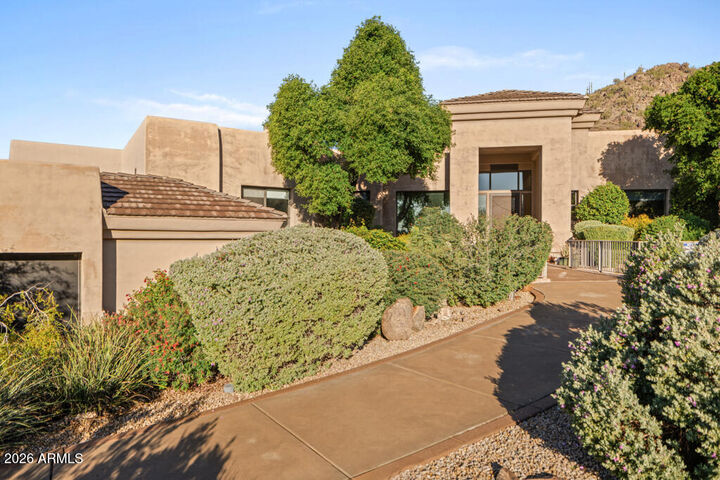
Contemporary
Contemporary
Views
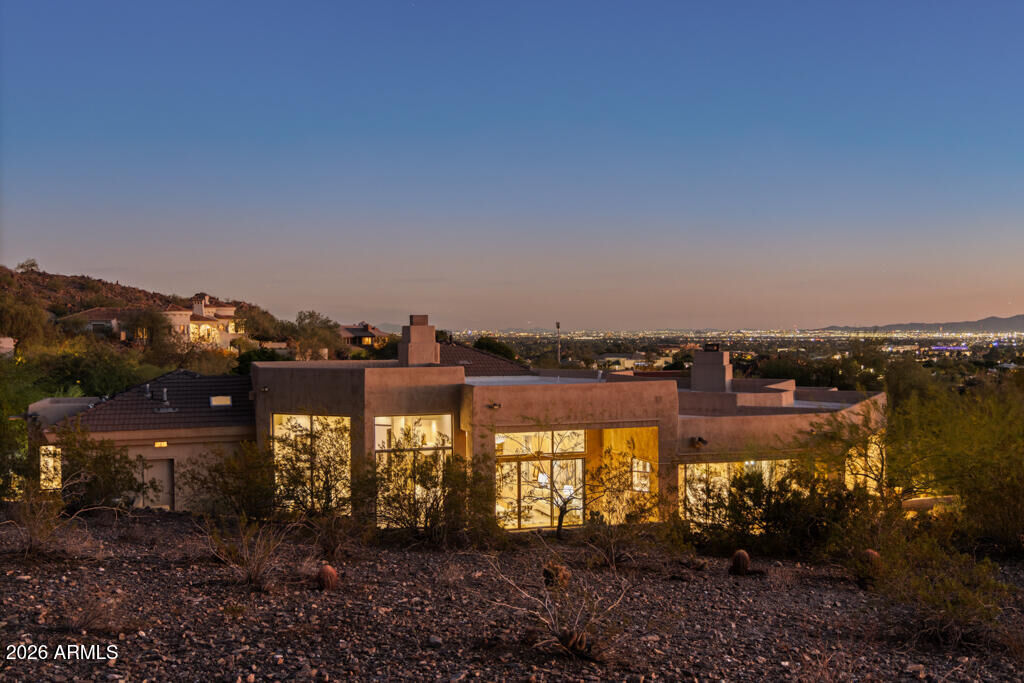
Mountain(s), City Lights, Panoramic, Desert, City
Mountain(s), City Lights, Panoramic, Desert, City
County
Maricopa County
Maricopa County
Listed By
Julie Rohr, Retsy, Contact: 602-842-0000
Source
Arizona Regional MLS
Last checked Nov 14 2026 at 10:10 AM GMT+0000
Arizona Regional MLS
Last checked Nov 14 2026 at 10:10 AM GMT+0000
Bathroom Details
Interior Features
- Central Vacuum
- Breakfast Bar
- Wet Bar
- Eat-In Kitchen
- Pantry
- Full Bth Master Bdrm
- Kitchen Island
- Separate Shwr & Tub
- Tub With Jets
- Granite Counters
- Non-Laminate Counter
- Walk-In Pantry
Lot Information
- Corner Lot
- Hillside Lot
- Cul-De-Sac
- Desert Back
- Desert Front
- Auto Timer H2o Front
- Auto Timer H2o Back
- Borders Preserve/Public Land
Property Features
- Fireplace: Family Room
- Fireplace: Master Bedroom
- Fireplace: Gas
Heating and Cooling
- Natural Gas
- Central Air
- Ceiling Fan(s)
Pool Information
- Fenced
- Outdoor
Homeowners Association Information
- Dues: $1150
Flooring
- Stone
Exterior Features
- Stucco
- Painted
- Wood Frame
- Roof: Foam
- Roof: Built-Up
- Roof: Tile
Utility Information
- Sewer: Public Sewer
- Energy: Multi-Zones
School Information
- Elementary School: Madison Heights Elementary School
- Middle School: Madison #1 Elementary School
- High School: Camelback High School
Parking
- Attch'D Gar Cabinets
- Direct Access
- Attached Garage
Stories
- 1.00000000
Additional Information: Retsy | 602-842-0000
Location
Disclaimer: Listing Data Copyright 2026 Arizona Regional Multiple Listing Service, Inc. All Rights reserved
All information should be verified by the recipient and none is guaranteed as accurate by ARMLS.
ARMLS Last Updated: 11/14/26 02:10.
All information should be verified by the recipient and none is guaranteed as accurate by ARMLS.
ARMLS Last Updated: 11/14/26 02:10.



Thoughtfully designed for both gracious entertaining and comfortable everyday living, the residence features an expansive kitchen opening to a warm and inviting family room, complemented by elegant formal living and dining spaces and a wet bar. Generously proportioned bedrooms offer exceptional privacy, including an impressive guest suite with the potential to become a fully independent living space for extended family or guests.
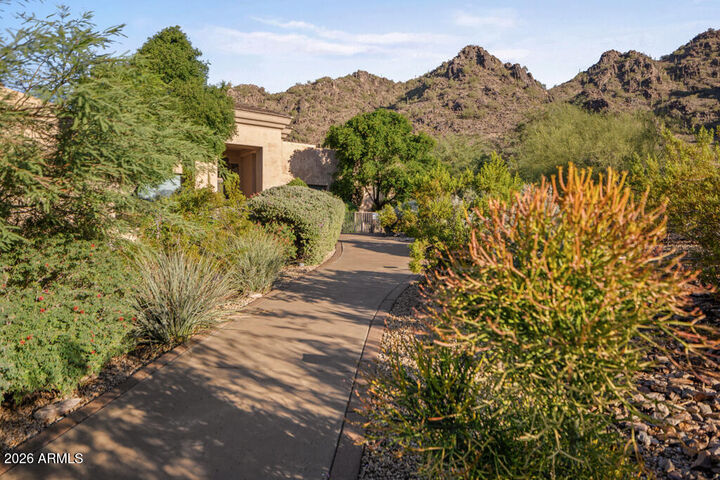
Outdoors, a private pool and the magnificent natural beauty of the surrounding mountains create an idyllic setting for relaxation. Imagine stepping outside your door for a morning hike through the Preserve, returning to enjoy the tranquility of your own private sanctuary.
Just minutes from acclaimed dining, premier golf, upscale shopping, and Phoenix Sky Harbor International Airport, this exceptional residence delivers an increasingly rare luxury: the feeling of being worlds away, with everything you desire remarkably close at hand.