

Listing Courtesy of: Arizona Regional MLS / Listed By: eXp Realty - Contact: 480-980-7198
494 W Via De Palmas -- San Tan Valley, AZ 85140
Active (1 Days)
$1,275,000 (USD)
OPEN HOUSE TIMES
-
OPENSat, Sep 1210:00 am - 2:00 pm
Description
MLS #:
7076932
7076932
Taxes
$3,529
$3,529
Lot Size
1.3 acres
1.3 acres
Type
Single-Family Home
Single-Family Home
Year Built
2000
2000
Style
Ranch
Ranch
Views
Mountain(s)
Mountain(s)
County
Pinal County
Pinal County
Listed By
Kelly M Bridges, eXp Realty, Contact: 480-980-7198
Source
Arizona Regional MLS
Last checked Sep 9 2026 at 12:23 AM GMT+0000
Arizona Regional MLS
Last checked Sep 9 2026 at 12:23 AM GMT+0000
Bathroom Details
Interior Features
- No Interior Steps
- Breakfast Bar
- 9+ Flat Ceilings
- Eat-In Kitchen
- High Speed Internet
- Pantry
- Full Bth Master Bdrm
- Kitchen Island
- Double Vanity
- Separate Shwr & Tub
- Granite Counters
Lot Information
- North/South Exposure
- Gravel/Stone Front
- Auto Timer H2o Front
- Grass Back
- Auto Timer H2o Back
- Grass Front
- Gravel/Stone Back
- Irrigation Front
- Irrigation Back
Property Features
- Fireplace: Family Room
- Fireplace: Gas
- Fireplace: Fire Pit
Heating and Cooling
- Natural Gas
- Central Air
Homeowners Association Information
- Dues: $571
Flooring
- Carpet
- Tile
- Wood
Exterior Features
- Stucco
- Painted
- Stone
- Wood Frame
- Roof: Tile
Utility Information
- Sewer: Septic In & Cnctd
School Information
- Elementary School: Jack Harmon Elementary School
- Middle School: J. O. Combs Middle School
- High School: Combs High School
Parking
- Rv Gate
- Rv Access/Parking
- Over Height Garage
- Rv Garage
- Detached Garage
- Garage Door Opener
- Extended Length Garage
- Attached Garage
Stories
- 1.00000000
Living Area
- 2,830 sqft
Additional Information: eXp Realty | 480-980-7198
Location
Disclaimer: Listing Data Copyright 2026 Arizona Regional Multiple Listing Service, Inc. All Rights reserved
Information Deemed Reliable but not Guaranteed.
ARMLS Last Updated: 9/8/26 17:23.
Information Deemed Reliable but not Guaranteed.
ARMLS Last Updated: 9/8/26 17:23.



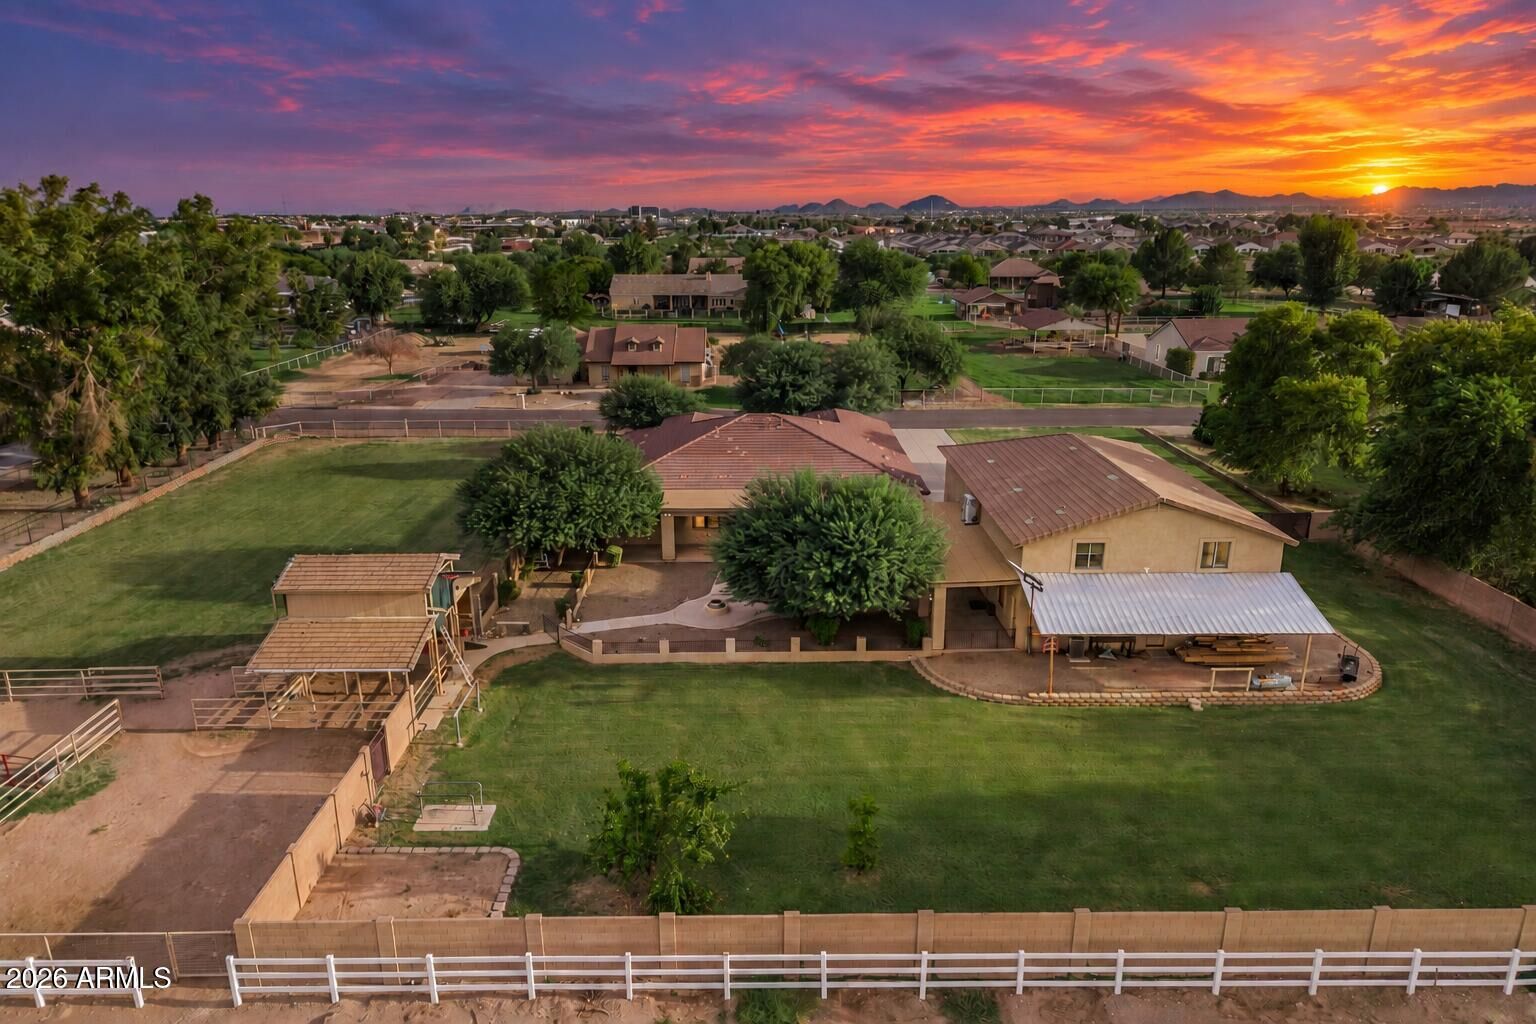
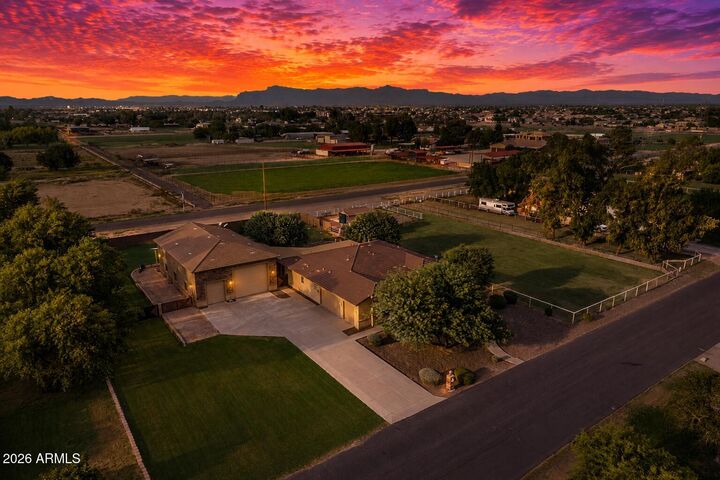
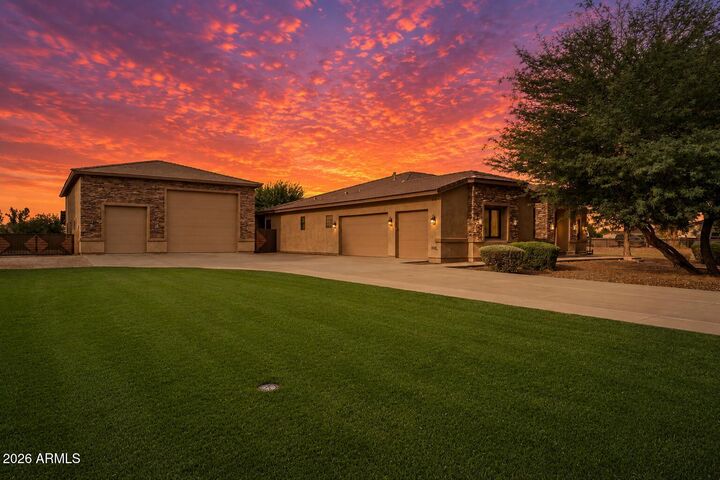
Rare setup with serious flexibility on 1.31 acres, including flood irrigation, pasture gates, barn, corrals, and an irrigated garden. The 3,766 sq ft main home offers 4 bedrooms, 4 baths, a den, 3-car garage, and a large family room with a gas fireplace. A 2x6 build, 10' ceilings, real wood floors, & an open split floor plan create a strong sense of space and separation. The kitchen is oversized with new appliances, granite counters, & subway tile backsplash. Outside, the property is built for usable acreage with 20 ft RV and pasture gates, covered patio, built-in BBQ, & fire pit. The 2,736 sq ft detached garage is a major standout with a 14 ft RV door, parking for up to 6 cars, workshop space, & a 576 sq ft ,loft with 1/2 bath Plus pre-wiring and plumbing for surround sound and a wet bar. A separate 272 sq ft guest suite adds a private entrance, full bath, and kitchenette. Horse setup, RV storage, workshop space, guest quarters, and irrigated land all in one property make this one difficult to duplicate.