

Listing Courtesy of: Arizona Regional MLS / Listed By: Russ Lyon Sotheby's International Realty - Contact: 480-488-2998
39864 N 105th Place Scottsdale, AZ 85262
Active (6 Days)
$4,000,000 (USD)
OPEN HOUSE TIMES
-
OPENSat, Nov 212:00 pm - 5:00 pm
Description
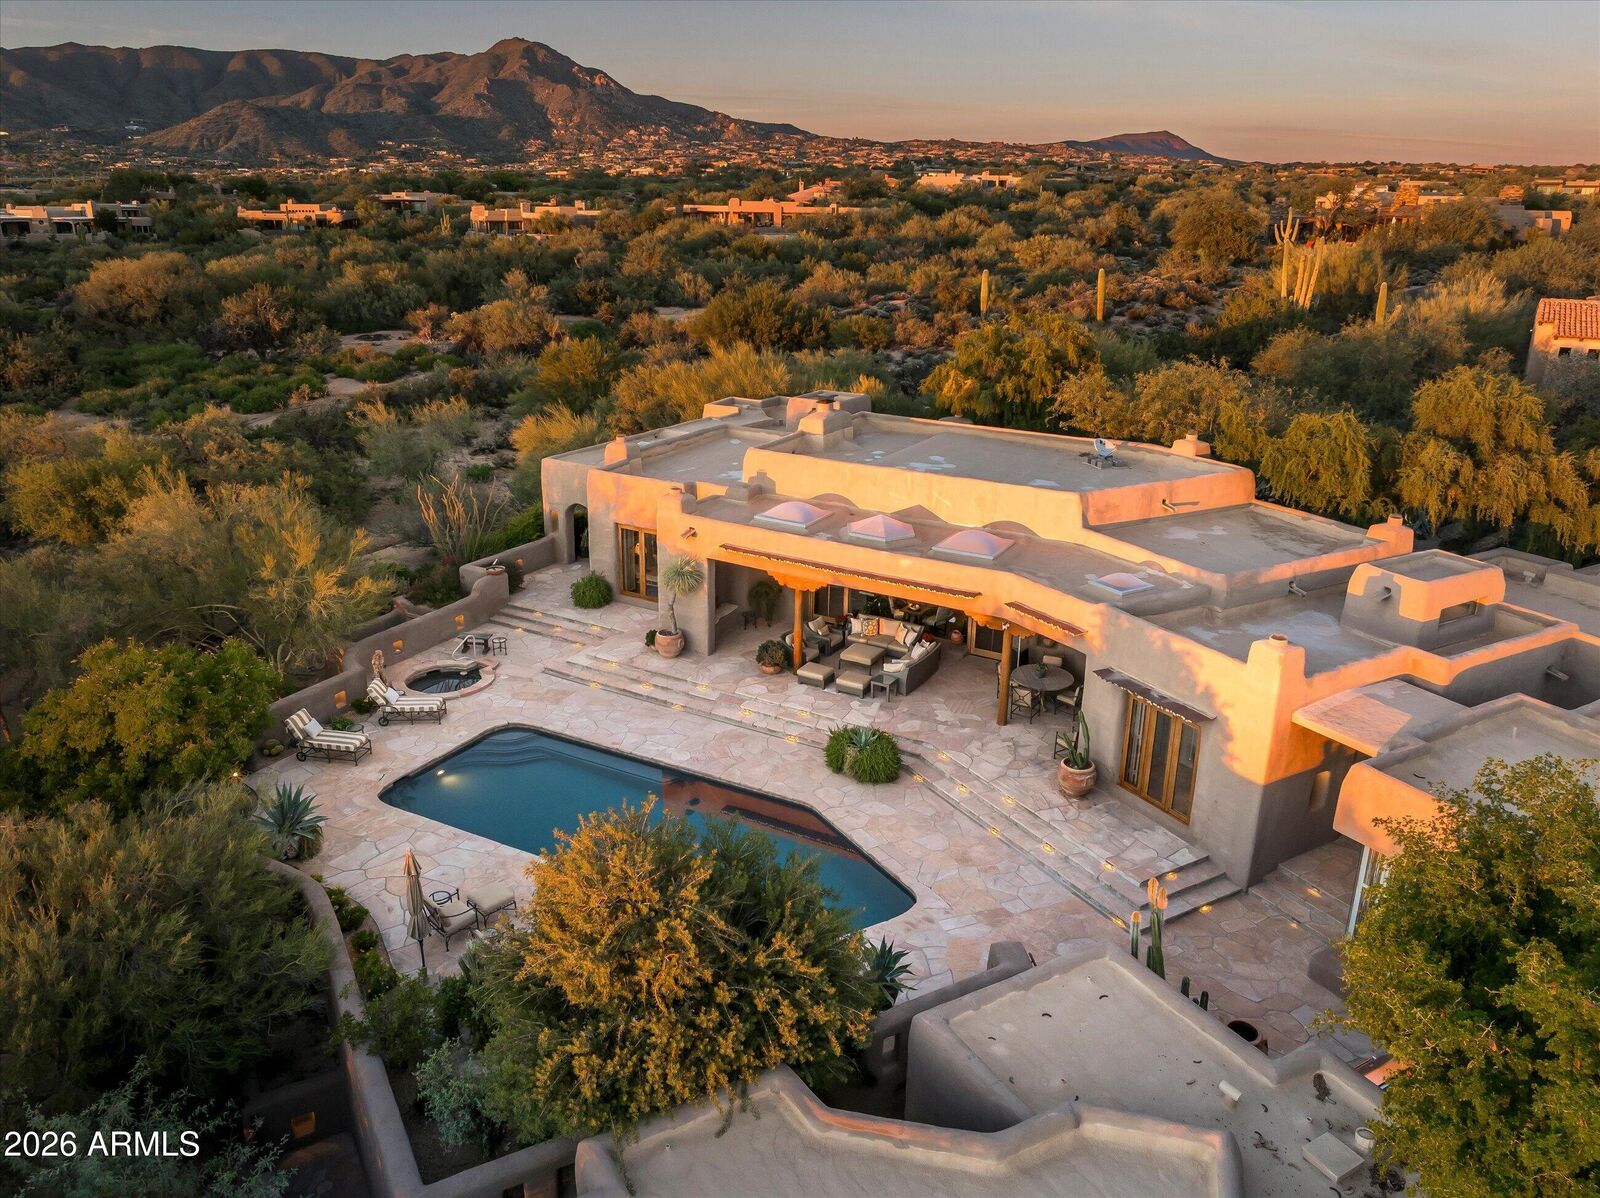
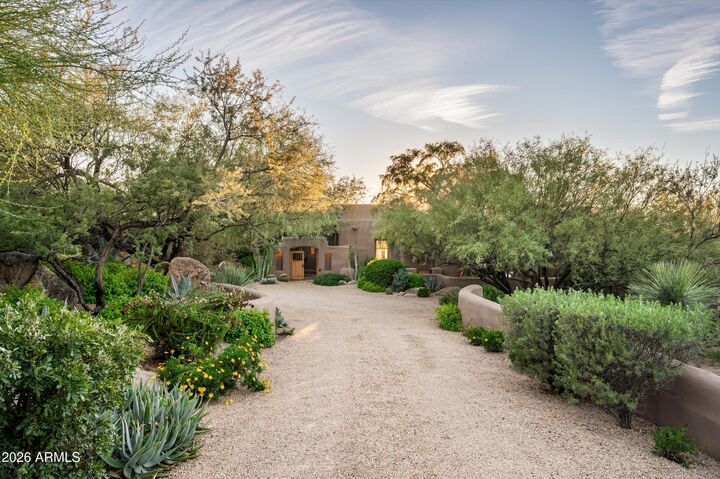
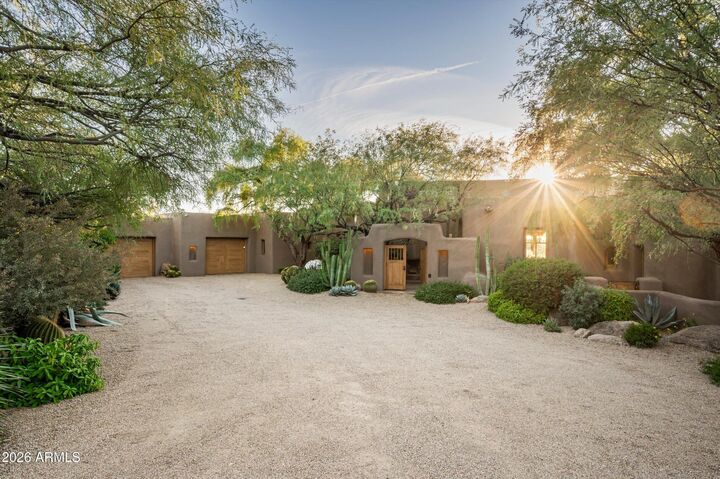
Desert Mountain Golf Membership Available. Timeless William Tull-designed adobe estate offering extraordinary privacy with Sunset and Continental Mountain views. Expertly constructed by Mecham Builders and thoughtfully curated by renowned interior designers Wiseman & Gale. This exceptional residence embodies the finest in Desert Mountain living. The main home is all on one level and features a luxurious primary suite along with an en-suite guest retreat complete with its own fireplace. Two spacious detached guest houses. Designed for seamless indoor-outdoor living, the expansive patio showcases a resort-style pool and spa, creating the perfect setting for entertaining or quiet relaxation. Situated on more than two private acres. Available Turnkey with few exceptions.
MLS #:
7103925
7103925
Taxes
$6,430
$6,430
Lot Size
2.19 acres
2.19 acres
Type
Single-Family Home
Single-Family Home
Year Built
1992
1992
Style
Territorial/Santa Fe
Territorial/Santa Fe
Views
Mountain(s), City Lights
Mountain(s), City Lights
County
Maricopa County
Maricopa County
Listed By
Kathy Reed, Russ Lyon Sotheby's International Realty, Contact: 480-488-2998
Hugh Reed, Russ Lyon Sotheby's International Realty
Hugh Reed, Russ Lyon Sotheby's International Realty
Source
Arizona Regional MLS
Last checked Nov 14 2026 at 6:06 PM GMT+0000
Arizona Regional MLS
Last checked Nov 14 2026 at 6:06 PM GMT+0000
Bathroom Details
Interior Features
- No Interior Steps
- 9+ Flat Ceilings
- Wet Bar
- High Speed Internet
- Pantry
- Full Bth Master Bdrm
- Kitchen Island
- Bidet
- Double Vanity
- Granite Counters
- Walk-In Pantry
- Quartz Countertops
Lot Information
- Adjacent to Wash
- North/South Exposure
- Hillside Lot
- Cul-De-Sac
- Desert Back
- Natural Desert Front
- Irrigation Front
- Irrigation Back
Property Features
- Fireplace: Exterior Fireplace
- Fireplace: Living Room
- Fireplace: Family Room
- Fireplace: Master Bedroom
- Fireplace: Gas
Heating and Cooling
- Natural Gas
- Central Air
- Ceiling Fan(s)
Pool Information
- Heated
- Fenced
- Outdoor
Homeowners Association Information
- Dues: $1994
Flooring
- Stone
Exterior Features
- Stucco
- Block
- Adobe
- Roof: Foam
Utility Information
- Sewer: Public Sewer
- Energy: Multi-Zones
School Information
- Elementary School: Black Mountain Elementary School
- Middle School: Cactus Shadows High School
- High School: Cactus Shadows High School
Parking
- Garage Door Opener
Stories
- 1.00000000
Additional Information: Russ Lyon | 480-488-2998
Location
Disclaimer: Listing Data Copyright 2026 Arizona Regional Multiple Listing Service, Inc. All Rights reserved
All information should be verified by the recipient and none is guaranteed as accurate by ARMLS.
ARMLS Last Updated: 11/14/26 10:06.
All information should be verified by the recipient and none is guaranteed as accurate by ARMLS.
ARMLS Last Updated: 11/14/26 10:06.


