

Listing Courtesy of: Arizona Regional MLS / Listed By: Re/Max Fine Properties - Contact: 480-792-9500
5305 E Charter Oak Road Scottsdale, AZ 85254
Active (7 Days)
$3,150,000 (USD)
OPEN HOUSE TIMES
-
OPENSun, Nov 1511:00 am - 2:00 pm

Description
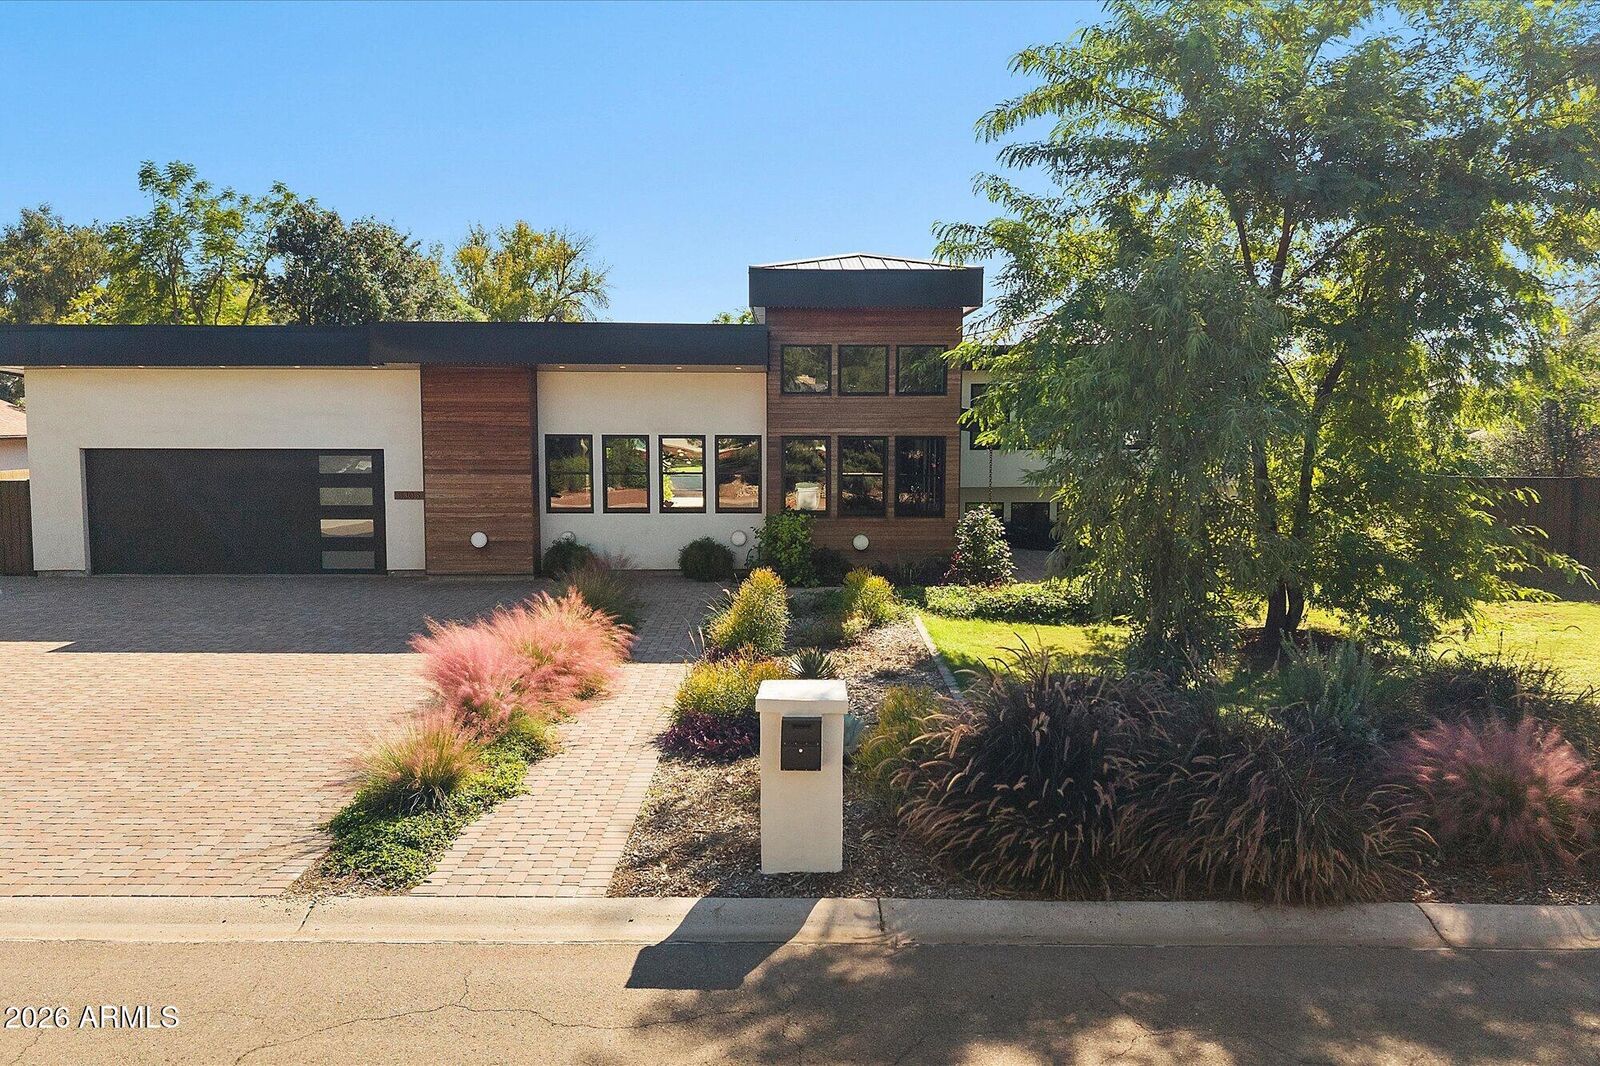
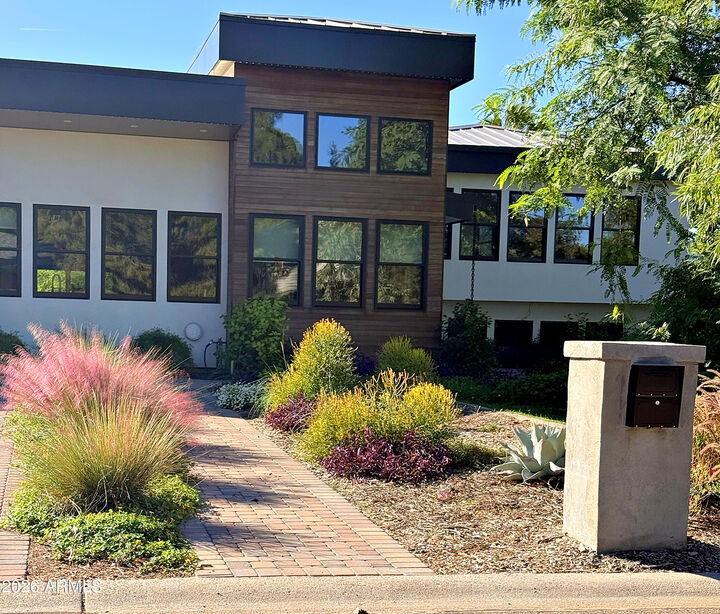
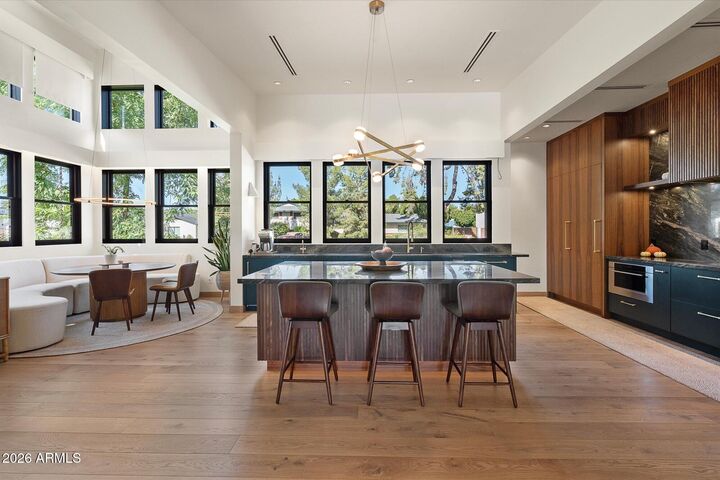
Step through the front door and the whole home exhales: warm wood floors, walls of black-framed windows bathing the rooms in soft, indirect light, and a showpiece kitchen in deep green stone and rich wood. Rebuilt to the slab in 2025, this custom Sunburst Farms East home sits on a lush ~0.82-acre lot in coveted 85254. The 3 bd/3.5 ba, 3,174 sf main house offers Sub-Zero appliances, induction cooking, walk-in pantry, breakfast nook, vapor fireplace, floating wood stairs with glass rail and an owner's bath with its own sauna. Outside: covered lounge and dining, a salt-water diving pool, private pickleball/sport court with ramada and green lawns. A remodeled 984 sf 2 bd/2 ba guest house has its own kitchen and laundry. Metal roof, spray foam, high-efficiency HVAC, heat pump water heater. A fully remodeled 984 sf 2 bd/2 ba guest house adds its own kitchen and laundry. Wood cladding, paver drive and walkways, privacy gates, epoxy garage floor, all on a 35,840 sf (~0.82 ac) lot near Cactus Rd & 52nd St.
MLS #:
7103951
7103951
Taxes
$4,608
$4,608
Lot Size
0.82 acres
0.82 acres
Type
Single-Family Home
Single-Family Home
Year Built
2025
2025
Style
Contemporary
Contemporary
County
Maricopa County
Maricopa County
Listed By
Peggy Young, Re/Max Fine Properties, Contact: 480-792-9500
Source
Arizona Regional MLS
Last checked Nov 14 2026 at 9:51 PM GMT+0000
Arizona Regional MLS
Last checked Nov 14 2026 at 9:51 PM GMT+0000
Bathroom Details
Interior Features
- Breakfast Bar
- Eat-In Kitchen
- High Speed Internet
- Pantry
- Full Bth Master Bdrm
- Kitchen Island
- Bidet
- Double Vanity
- Master Downstairs
- Walk-In Pantry
- Quartz Countertops
Lot Information
- North/South Exposure
- Grass Back
- Grass Front
- Irrigation Front
- Irrigation Back
Heating and Cooling
- Electric
- Energy Star Qualified Equipment
- Central Air
- Ceiling Fan(s)
Pool Information
- Diving Pool
- Outdoor
Homeowners Association Information
- Dues: $130
Flooring
- Tile
- Wood
Exterior Features
- Stucco
- Block
- Painted
- Spray Foam Insulation
- Wood Frame
- Wood Siding
- Roof: Metal
Utility Information
- Sewer: Public Sewer
School Information
- Elementary School: Desert Shadows Elementary School
- Middle School: Desert Shadows Middle School
- High School: Horizon High School
Parking
- Rv Access/Parking
- Garage Door Opener
- Direct Access
- Attached Garage
- Rv Gated
Stories
- 2.00000000
Additional Information: Re/Max Fine Properties | 480-792-9500
Location
Disclaimer: Listing Data Copyright 2026 Arizona Regional Multiple Listing Service, Inc. All Rights reserved
All information should be verified by the recipient and none is guaranteed as accurate by ARMLS.
ARMLS Last Updated: 11/14/26 13:51.
All information should be verified by the recipient and none is guaranteed as accurate by ARMLS.
ARMLS Last Updated: 11/14/26 13:51.


