

Listing Courtesy of: Arizona Regional MLS / Listed By: Re/Max Sedona - Contact: 928-282-4166
225 Scenic Drive Sedona, AZ 86336
Active (1 Days)
$2,200,000 (USD)
Description
MLS #:
7089260
7089260
Taxes
$13,410
$13,410
Lot Size
0.7 acres
0.7 acres
Type
Single-Family Home
Single-Family Home
Year Built
2008
2008
Style
Spanish
Spanish
Views
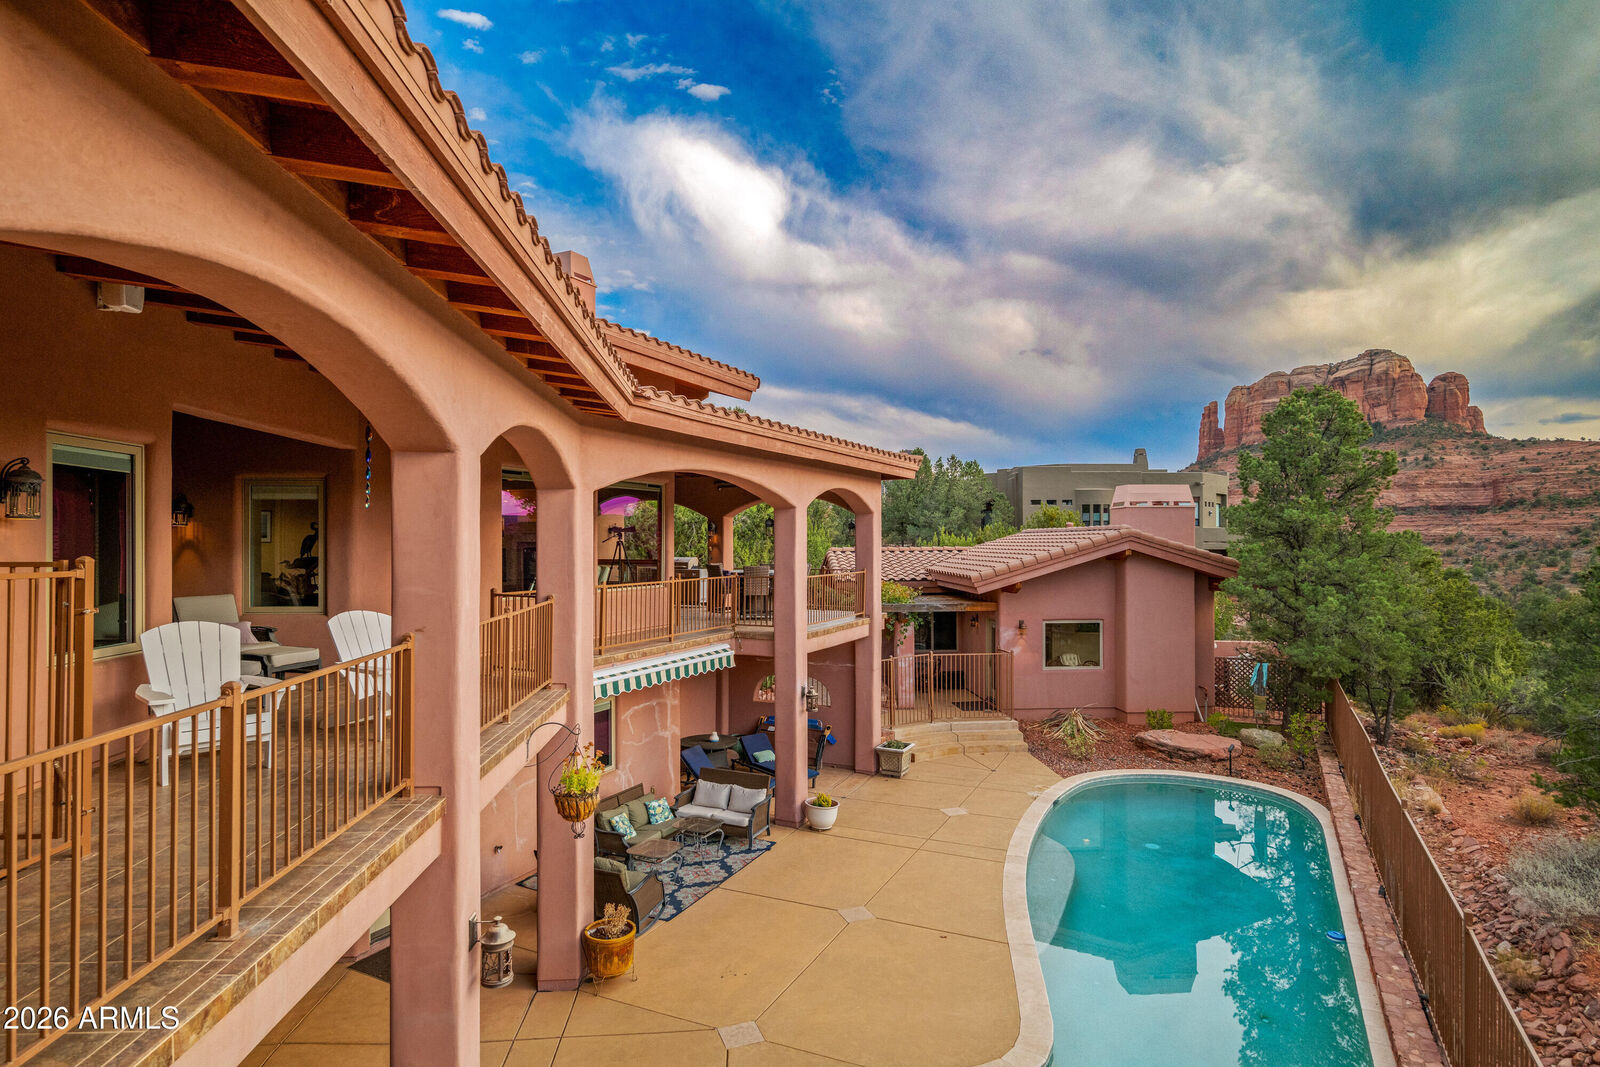
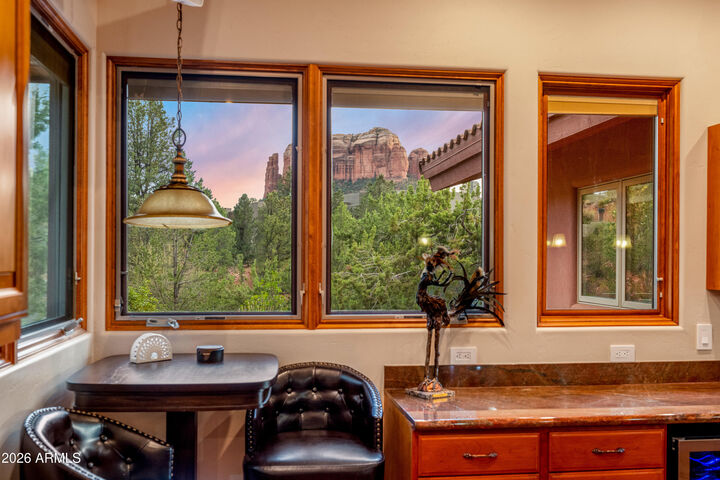
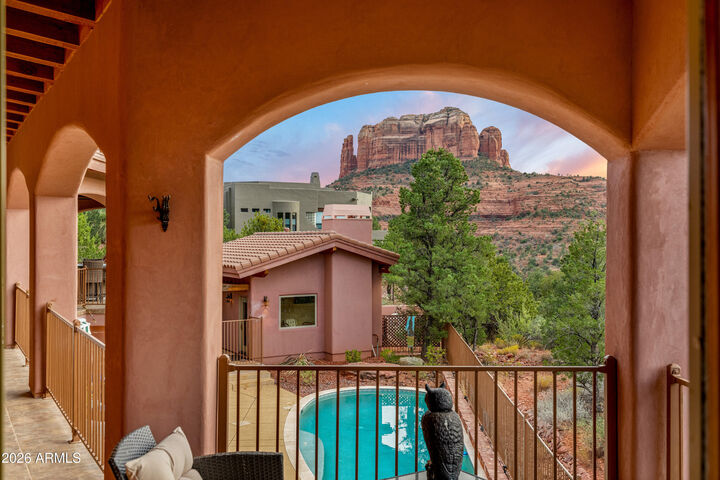
Mountain(s), Panoramic, Red Rocks/Boulders
Mountain(s), Panoramic, Red Rocks/Boulders
County
Yavapai County
Yavapai County
Listed By
Rob Schabatka, Re/Max Sedona, Contact: 928-282-4166
Source
Arizona Regional MLS
Last checked Oct 5 2026 at 6:22 PM GMT+0000
Arizona Regional MLS
Last checked Oct 5 2026 at 6:22 PM GMT+0000
Bathroom Details
Interior Features
- Vaulted Ceiling(s)
- Breakfast Bar
- Furnished(See Rmrks)
- Wet Bar
- Pantry
- Full Bth Master Bdrm
- Kitchen Island
- Double Vanity
- Separate Shwr & Tub
- Upstairs
- Granite Counters
- Walk-In Pantry
Lot Information
- Sprinklers In Rear
- Sprinklers In Front
- Desert Back
- Desert Front
Property Features
- Fireplace: Living Room
- Fireplace: Gas
Heating and Cooling
- Forced Air
- Natural Gas
- Zoned
- Central Air
- Ceiling Fan(s)
Basement Information
- Finished
- Walk-Out Access
- Full
- Interior Entry
- Exterior Entry
Pool Information
- Heated
- Fenced
- Lap
- Outdoor
Homeowners Association Information
- Dues: $250
Flooring
- Carpet
- Tile
- Wood
Exterior Features
- Stucco
- Painted
- Wood Frame
- Roof: Tile
Utility Information
- Utilities: Natural Gas Connected
- Sewer: Public Sewer
School Information
- Elementary School: West Sedona Elementary School
- Middle School: West Sedona Elementary School
- High School: Sedona Red Rock Junior/Senior High School
Parking
- Golf Cart Garage
- Garage Door Opener
- Attached Garage
Stories
- 2.00000000
Living Area
- 4,561 sqft
Additional Information: Re/Max Sedona | 928-282-4166
Location
Disclaimer: Listing Data Copyright 2026 Arizona Regional Multiple Listing Service, Inc. All Rights reserved
Information Deemed Reliable but not Guaranteed.
ARMLS Last Updated: 10/5/26 11:22.
Information Deemed Reliable but not Guaranteed.
ARMLS Last Updated: 10/5/26 11:22.



Thoughtful upgrades include a Wolf induction cooktop, new exhaust hood, refinished cabinetry and interior doors, custom Amish cabinetry and granite at the downstairs bar, new appliances and water filtration, and a completely redesigned home theater with custom sound, seating, projector, lighting, and new carpet. Additional bonus rooms provide flexible space for guests, work, or exercise. A new 12-foot motorized poolside awning, new pool heat pump, irrigation, and a 16-zone whole-house audio system further enhance the indoor-outdoor lifestyle. With so many spaces to gather, relax, play, and entertain, this is a home where life is enjoyed and memories are made--surrounded by the beauty of Sedona's unforgettable Red Rock landscape.