

Listing Courtesy of:  MLS Of Southern Arizona / Listed By: Real Broker
 MLS Of Southern Arizona / Listed By: Real Broker
 4220 N Fernhill Circle Tucson, AZ 85750
Coming Soon (1 Days)
$1,999,999 (USD)

Description
MLS #:
22621768
22621768
Taxes
$11,361
$11,361
Lot Size
1.17 acres
1.17 acres
Type
Single-Family Home
Single-Family Home
Year Built
1988
1988
Style
Tuscan
Tuscan
Views
City, Sunset, Sunrise, Panoramic, Mountain(s)
City, Sunset, Sunrise, Panoramic, Mountain(s)
School District
Catalina Foothills
Catalina Foothills
County
Pima County
Pima County
Listed By
Lucas J Hardin, Real Broker
Source
MLS Of Southern Arizona
Last checked Sep 8 2026 at 5:10 PM GMT+0000
MLS Of Southern Arizona
Last checked Sep 8 2026 at 5:10 PM GMT+0000
Bathroom Details
- Full Bathrooms: 5
Interior Features
- Laundry: Laundry Room
- Windows: Double Pane Windows
- Walk-In Closet(s)
- Kitchen Island
- Entrance Foyer
- Vaulted Ceiling(s)
- High Ceilings
- Laundry: Sink
- Wet Bar
- Windows: Energy Star Qualified Windows
Subdivision
- Canyon Ranch Estates (1-166)
Lot Information
- North/South Exposure
- Decorative Gravel
- Adjacent to Wash
- Waterfall
- Graded
Property Features
- Fireplace: Family Room
- Fireplace: Fireplace(s): 2
- Fireplace: Gas
- Fireplace: Great Room
Heating and Cooling
- Forced Air
- Ceiling Fans
- Central Air
- Zoned
Pool Information
- Conventional
- Heated
- Covered
- Solar Cover
Flooring
- Wood
- Carpet
- Stone
- Bamboo
Exterior Features
- Roof: Tile
- Roof: Built-Up - Reflect
Utility Information
- Utilities: Sewer Connected, Water Source: Water Company
School Information
- Elementary School: Canyon View
- Middle School: Orange Grove
- High School: District 16 Opt
Parking
- Oversized
- Extended Length
- Attached Garage Cabinets
- Circular Driveway
- Separate Storage Area
Location
Disclaimer: The data relating to real estate listings on this website comes in part from the Internet Data Exchange (IDX) program of Multiple Listing Service of Southern Arizona. IDX information is provided exclusively for consumers personal, non-commercial use and may not be used for any purpose other than to identify prospective properties consumers may be interested in purchasing. Listings provided by brokerages other than Coldwell Banker Real Estate LLC are identified with the MLSSAZ IDX Logo. All Information Is Deemed Reliable But Is Not Guaranteed Accurate. Listing information Copyright 2026 MLS of Southern Arizona. All Rights Reserved. Last updated 9/8/26 10:10.



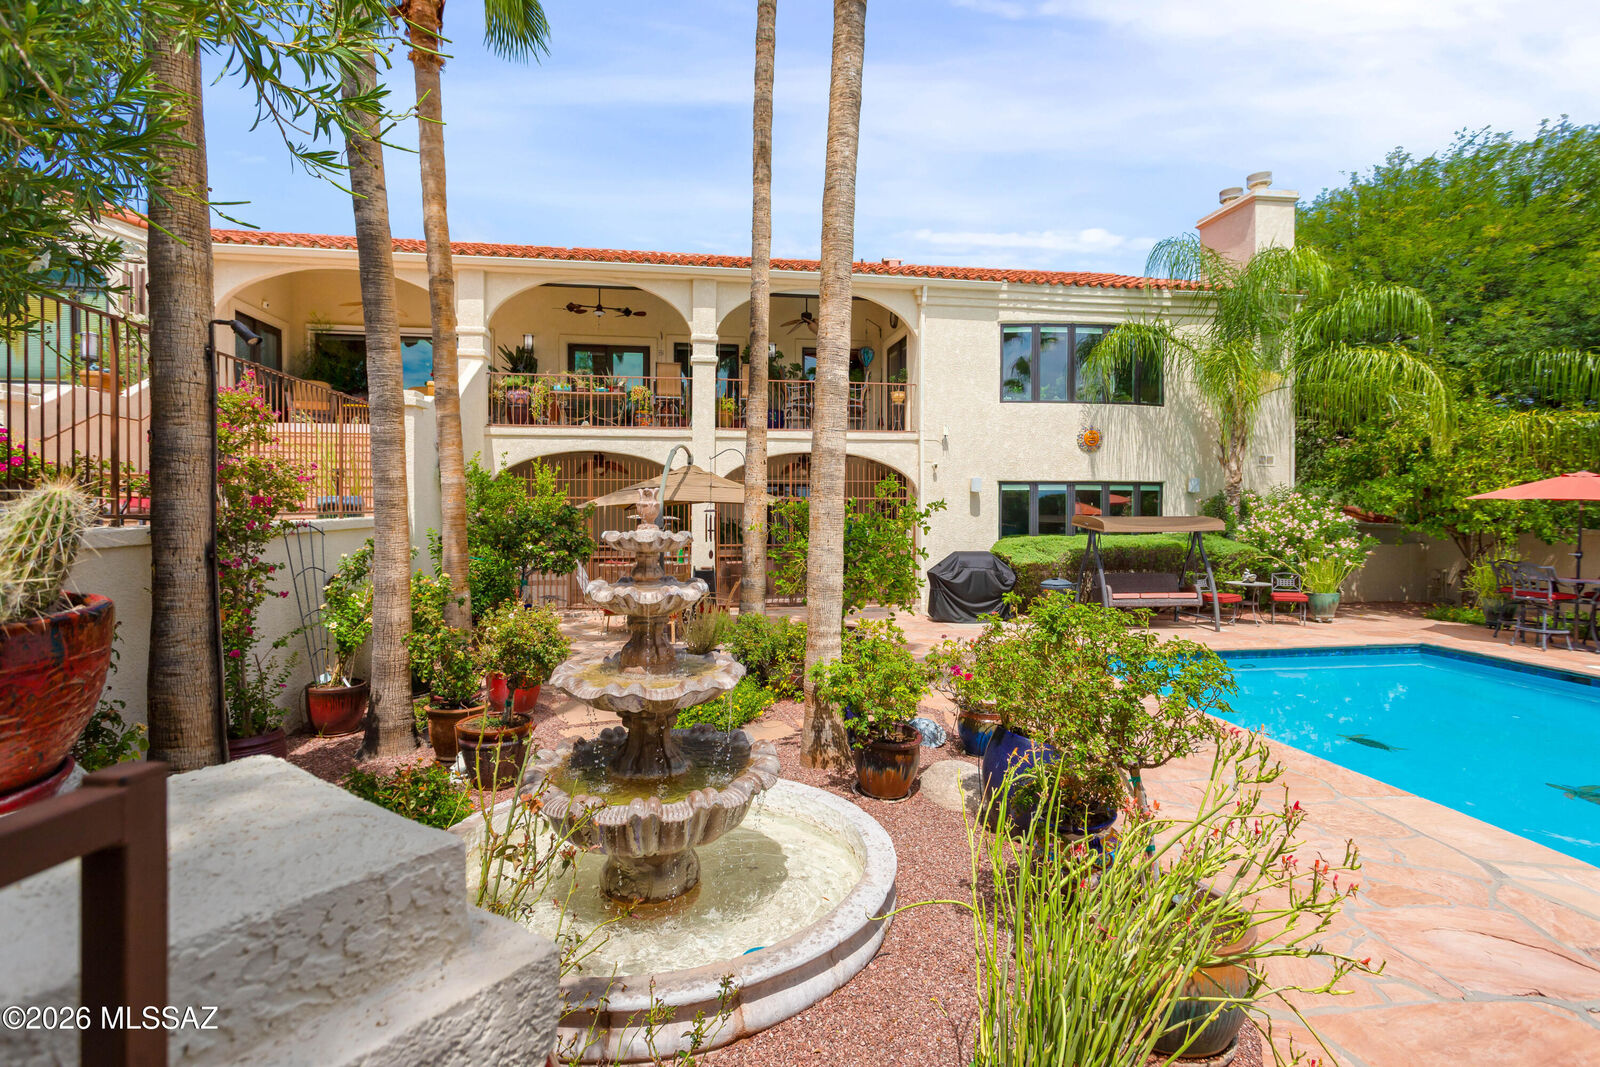
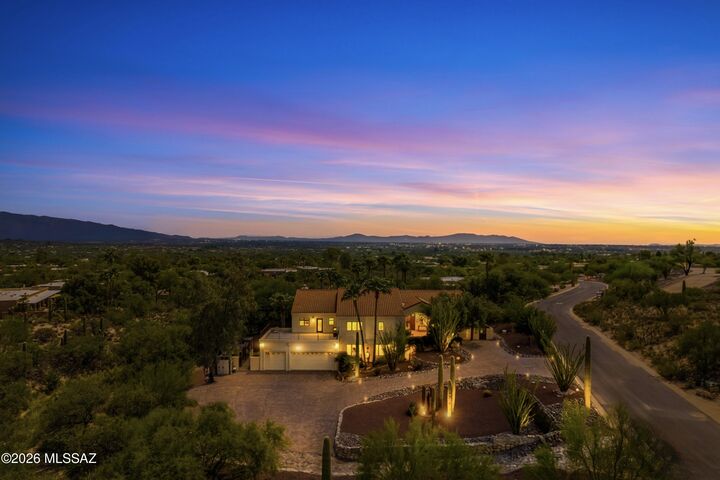
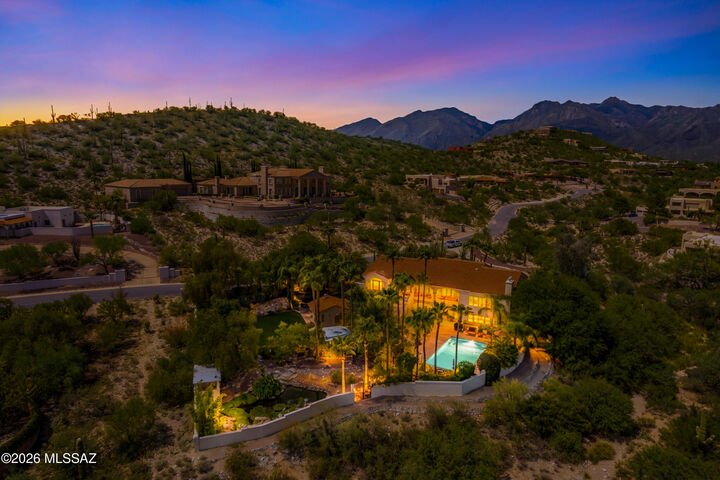
Vehicles are sheltered in an extra deep three car garage. The front yard also boasts a custom Tuscan garden, as well as several unique gates, and a wrought iron door custom made by Painted Gecko Iron works. Stepping into the foyer, your greeted with vaulted ceilings, wood framed Pella Windows, and porcelain tile with Italian Medallions. Looking around the expansive top level you'll notice a thoughtfully laid out floor plan. To the right is the spacious master bedroom with a walk-in closet featuring a fireproof custom safe. To the left of the walk-in closet is the Tub/Bidet room. On your right is the shower room. Stepping out you'll notice the dining area and its Swarovski French Empire Crystal Chandelier with 3,378 crystals. Step into the custom wood cabinet kitchen with granite counter tops, gas cooktop, and stainless steel appliances. Don't miss the dumbwaiter, it makes bringing up groceries from the lower level effortless. There's an additional three nicely sized bedrooms, two of which have walk-in closets, and the third guest bedroom doubles as an office with a custom Murphy bed. Supporting those rooms are two full hall baths. You'll also find a recently remodeled laundry room with granite counter tops, custom cabinets, and a brand new all in one Samsung washer/dryer that was completed in June of 2026. The Living room has a cozy fireplace, hardwood floors, bar top seating, and a breakfast area with city views. Heading down the well lit stairs to the lower level you'll be amazed by the stone fire place, a custom wet bar that has granite counter tops, a wine fridge, ice maker, soda dispenser, dishwasher, and stainless steel sink. On the lower level you'll also find an 1800 bottle, custom made, Temp/humidity controlled wine cellar. There is a gym with cork board flooring and a media room with 7.1 surround sound and a 90'' screen. There is a fourth bathroom with a copper sink, butlers pantry with granite counter tops, and an extra fridge. Next, step into the breathtaking library that has 500sqft of custom solid oak floor to ceiling shelving on three walls, with plenty of room to sit and read while looking out the window at the mountain views. Heading outside to the east portion of this immaculately maintained yard features an above ground hot tub with waterfall, a 30,000 gallon pool with auto cover, and the smaller Koi pond. Massive queen palms, and mature trees dot the landscape. Along the east elevation there's a turtle pond, dog run, vegetable garden, and a 160sqft work-shop. Headed back to the west end you'll pass by the multi-tiered fountain nestled in the stunning rose garden. Step up and to the left and you'll see the Japanese Garden with the granite lanterns and the 15,000 gallon Koi pond. Home to over 40 Koi fish of varying sizes, it features a lazy stream that runs down and gives a peaceful atmosphere. Turning back towards the home you'll notice the mix of mature citrus trees, the AZ Luxury Lawn, gazebo, and the fully equipped outdoor kitchen. This kitchen has it all; stainless steel appliances, Lazyman grill with two side burners, overhead exhaust vent, dishwasher, and granite counter tops. Attached is a recently built bathroom completed in winter of 2025 and a pond storage room with refrigerator. There's also a fire pit with plenty of available seating. Step up to the back porch that features sweeping mountain and city views as well as three Suncontrol Shades with power controller.
The Catalina mountain views from the front balcony, to the city views off the back porch you truly see all of Tucson. It includes whole home filtration, a new ac unit, and massive amounts of storage. This home truly has it all. Don't miss out on your opportunity to own this one of a kind, diamond in the desert!