

 Listed by MLSlistings Inc. / Listed By: The Laugesen Team, Kw Advisors - Contact: 650-465-5742
2305 Ray Drive Burlingame, CA 94010
Pending (3 Days)
$5,295,000 (USD)
OPEN HOUSE TIMES
-
OPENSat, Nov 141:30 pm - 4:00 pm
-
OPENSun, Nov 151:30 pm - 4:00 pm

Description
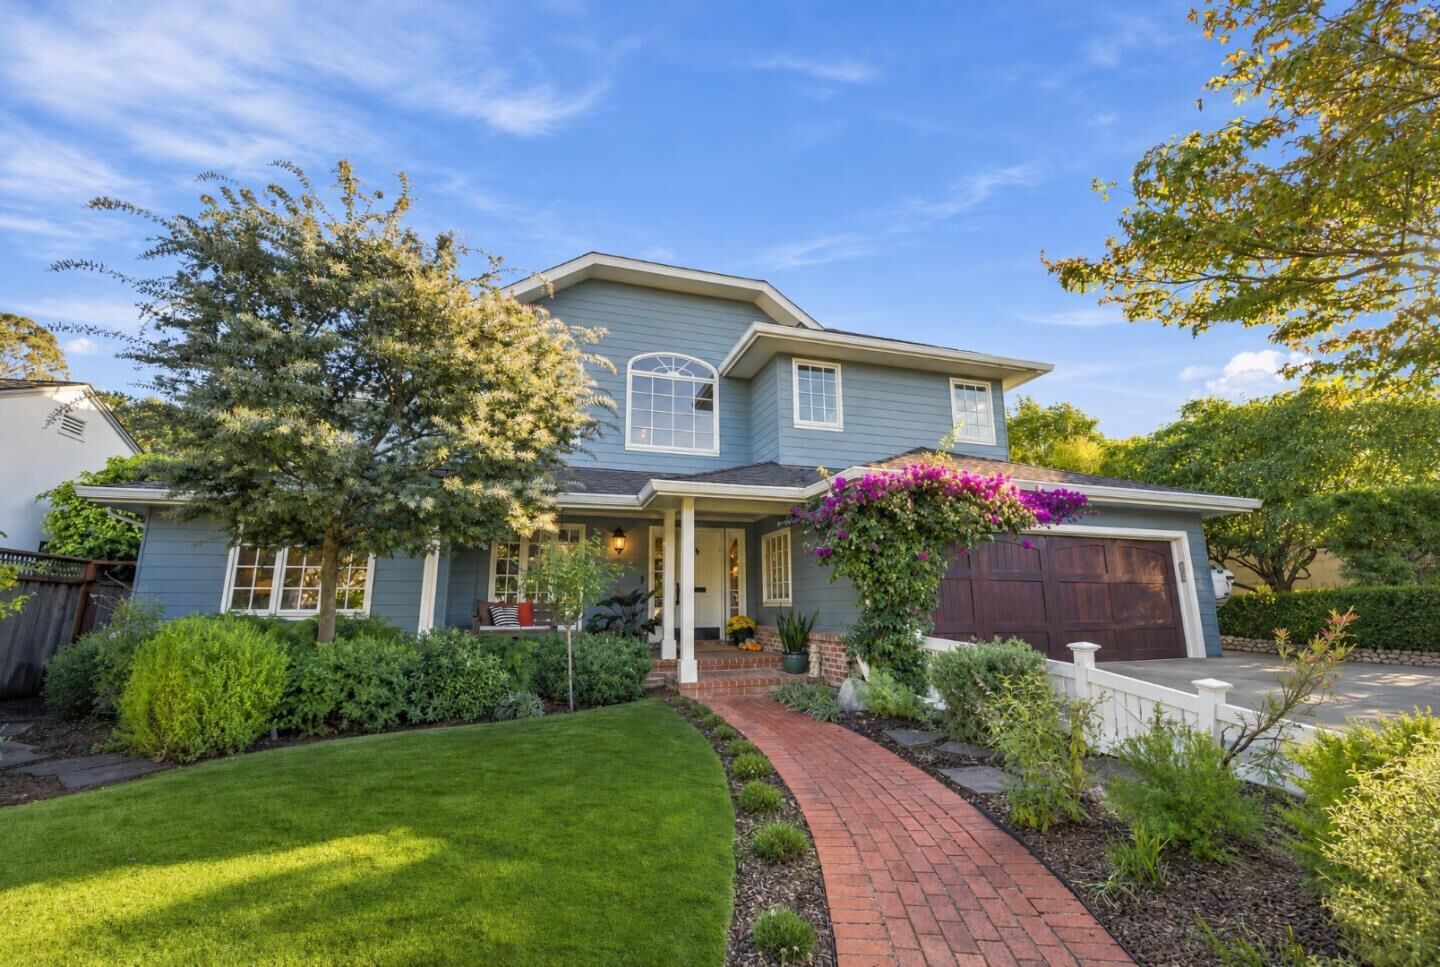
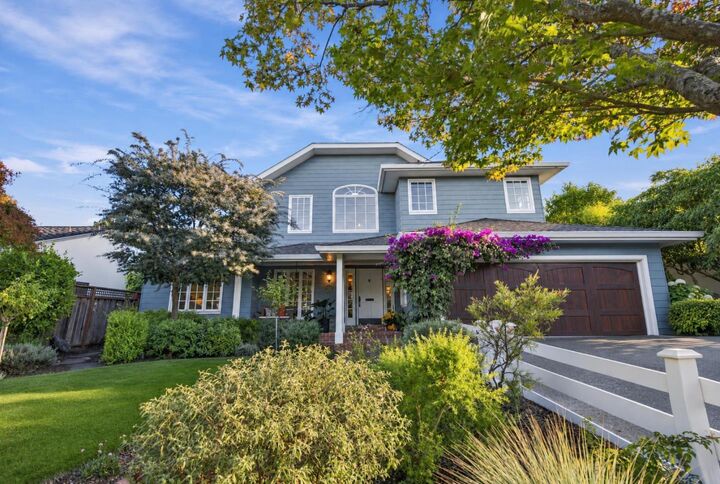
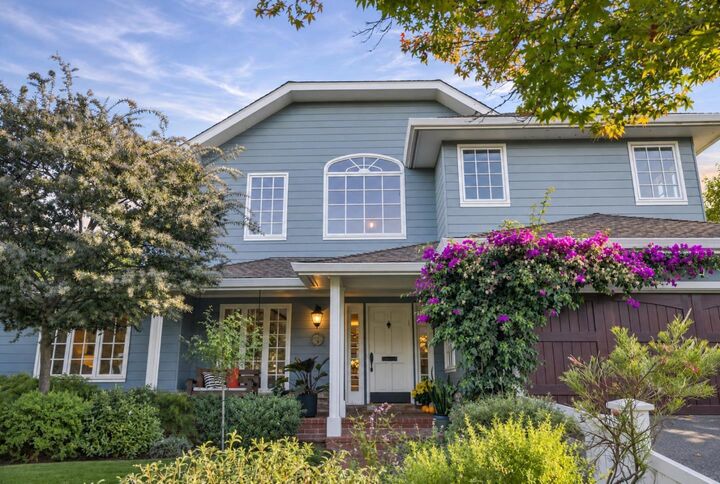
An entertainers dream in Burlingames sought-after Ray Park neighborhood, 2305 Ray Drive brings together expansive living spaces and an outdoor setting made for unforgettable gatherings. With 5 bedrooms and approximately 3,782 sqft of living space on an oversized 8,520-square-foot lot, this home offers room to spread out, unwind, and enjoy life indoors and out. At the heart of the home, the gourmet chefs kitchen features a Wolf range, Sub-Zero refrigerator, and expansive slab island, an inviting place to cook, gather, and entertain. The outdoor spaces are a true highlight. Waterfall fountains create a tranquil backdrop, while a fire pit invites conversation long after sunset. An outdoor bbq and dining area make hosting effortless, complemented by multiple sitting areas and balconies, each an inviting spot for morning coffee or an evening with friends. From lively celebrations to quiet afternoons at home, there is a setting for every occasion. Inside, the generous footprint offers flexibility for everyday living, overnight guests, and working from home. Nearby Franklin Elementary and Burlingame Intermediate add to the convenience of this established residential setting. Spacious, welcoming, and designed for memorable moments, 2305 Ray Drive is a wonderful place to call home.
MLS #:
ML82066760
ML82066760
Lot Size
8,531 SQFT
8,531 SQFT
Type
Single-Family Home
Single-Family Home
Year Built
1948
1948
Views
Neighborhood
Neighborhood
School District
923
923
County
San Mateo County
San Mateo County
Listed By
The Laugesen Team, Kw Advisors, Contact: 650-465-5742
Source
MLSlistings Inc.
Last checked Nov 13 2026 at 8:42 PM GMT+0000
MLSlistings Inc.
Last checked Nov 13 2026 at 8:42 PM GMT+0000
Bathroom Details
- Full Bathrooms: 3
Interior Features
- Upper Floor
- Washer / Dryer
- Inside
Kitchen
- Garbage Disposal
- Dishwasher
- Oven Range - Gas
- Hood Over Range
- Island With Sink
- Wine Refrigerator
- Countertop - Marble
- Refrigerator
Lot Information
- Grade - Level
- Regular
Property Features
- Deck
- Gazebo
- Fenced
- Drought Tolerant Plants
- Back Yard
- Fire Pit
- Outdoor Kitchen
- Low Maintenance
- Outdoor Fireplace
- Bbq Area
- Balcony / Patio
- Sprinklers - Auto
- Storage Shed / Structure
- Fireplace: Living Room
- Fireplace: Family Room
- Foundation: Concrete Perimeter
Heating and Cooling
- Central Forced Air
- Central Ac
Flooring
- Hardwood
- Carpet
Exterior Features
- Roof: Composition
Utility Information
- Utilities: Water - Public, Public Utilities
- Sewer: Sewer Connected, Sewer - Public
Garage
- Attached Garage
- Gate / Door Opener
Stories
- 2
Living Area
- 3,782 sqft
Additional Information: Kw Advisors | 650-465-5742
Location
Disclaimer: The data relating to real estate for sale on this website comes in part from the Broker Listing Exchange program of the MLSListings Inc.TM MLS system. Real estate listings held by brokerage firms other than the broker who owns this website are marked with the Internet Data Exchange icon and detailed information about them includes the names of the listing brokers and listing agents. Listing data updated every 30 minutes.
Properties with the icon(s) are courtesy of the MLSListings Inc.
Listing Data Copyright 2026 MLSListings Inc. All rights reserved. Information Deemed Reliable But Not Guaranteed.
Properties with the
 icon(s) are courtesy of the MLSListings Inc.
Listing Data Copyright 2026 MLSListings Inc. All rights reserved. Information Deemed Reliable But Not Guaranteed.


