

Listing Courtesy of: CRMLS / Listed By: David Watkins, Compass - Contact: 818-970-2946
26009 Redbluff Calabasas, CA 91302
Active (4 Days)
$1,550,000 (USD)
Description
MLS #:
SR26239952
SR26239952
Lot Size
9,275 SQFT
9,275 SQFT
Type
Single-Family Home
Single-Family Home
Year Built
1978
1978
Style
Traditional
Traditional
Views
Hills, Neighborhood
Hills, Neighborhood
School District
Las Virgenes
Las Virgenes
County
Los Angeles County
Los Angeles County
Listed By
David Watkins, Compass, Contact: 818-970-2946
Source
CRMLS
Last checked Nov 13 2026 at 1:05 PM GMT+0000
CRMLS
Last checked Nov 13 2026 at 1:05 PM GMT+0000
Bathroom Details
- Full Bathrooms: 3
Interior Features
- Wet Bar
- Recessed Lighting
- Bar
- Granite Counters
- Pantry
- Walk-In Pantry
- Beamed Ceilings
- Dishwasher
- Microwave
- Disposal
- Refrigerator
- Freezer
- Bedroom on Main Level
- Laundry: Laundry Room
- Double Oven
- Gas Cooktop
- Windows: Double Pane Windows
- Water Heater
- Walk-In Closet(s)
- Paneling/Wainscoting
- Primary Suite
- Separate/Formal Dining Room
- Breakfast Area
Lot Information
- Back Yard
- Cul-De-Sac
Property Features
- Fireplace: Family Room
- Fireplace: Primary Bedroom
- Foundation: Slab
Heating and Cooling
- Central
- Central Air
Pool Information
- Heated
- Private
Flooring
- Wood
- Carpet
Exterior Features
- Roof: Asphalt
Utility Information
- Utilities: Water Connected, Sewer Connected, Natural Gas Connected, Water Source: Public
- Sewer: Public Sewer
School Information
- Elementary School: Lupin Hill
- Middle School: A.e. Wright
- High School: Calabasas
Parking
- Garage
- Direct Access
Stories
- 2
Living Area
- 2,562 sqft
Additional Information: Compass | 818-970-2946
Location
Disclaimer: Based on information from California Regional Multiple Listing Service, Inc. as of {11/13/26 05:05} and /or other sources. Display of MLS data is deemed reliable but is not guaranteed accurate by the MLS. The Broker/Agent providing the information contained herein may or may not have been the Listing and/or Selling Agent. The information being provided by Conejo Simi Moorpark Association of REALTORS® (“CSMAR”) is for the visitor's personal, non-commercial use and may not be used for any purpose other than to identify prospective properties visitor may be interested in purchasing. Any information relating to a property referenced on this web site comes from the Internet Data Exchange (“IDX”) program of CSMAR. This web site may reference real estate listing(s) held by a brokerage firm other than the broker and/or agent who owns this web site. Any information relating to a property, regardless of source, including but not limited to square footages and lot sizes, is deemed reliable.



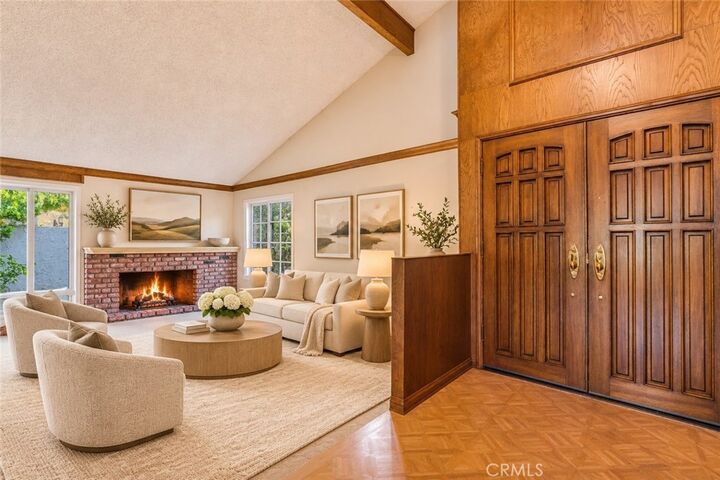
Inside, vaulted ceilings, generous windows, and warm wood accents create inviting living spaces. The living room features a brick fireplace, while the adjoining formal dining room showcases a coffered ceiling and plenty of space for gatherings.
The kitchen features granite countertops, stainless steel appliances, double ovens, a subzero refrigerator, and a 5 burner cooktop. An adjoining breakfast area overlooks the backyard and provides convenient access to the outdoor living spaces.
The primary suite features vaulted ceilings, a brick fireplace, and windows overlooking the surrounding landscape. The primary bathroom includes an extended dual-sink vanity, granite countertops, and a glass-enclosed shower. Additional living spaces offer flexibility for a home office, media room, or guest accommodations.
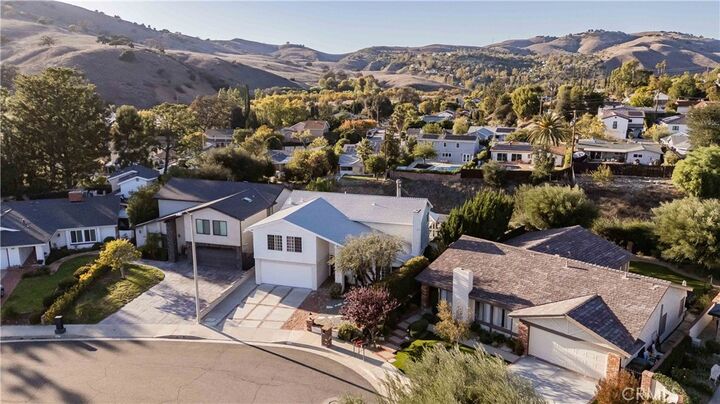
**The backyard brings together indoor-outdoor living, entertaining, and sunset views.** Enjoy scenic hillside vistas and colorful sunsets while relaxing beside the swimming pool or gathering with friends and family. Multiple patio areas, a covered dining space, a freestanding pergola, and a built-in barbecue with outdoor countertops create a setting for everything from casual afternoons by the pool to evening entertaining. Mature landscaping adds greenery throughout the outdoor spaces.
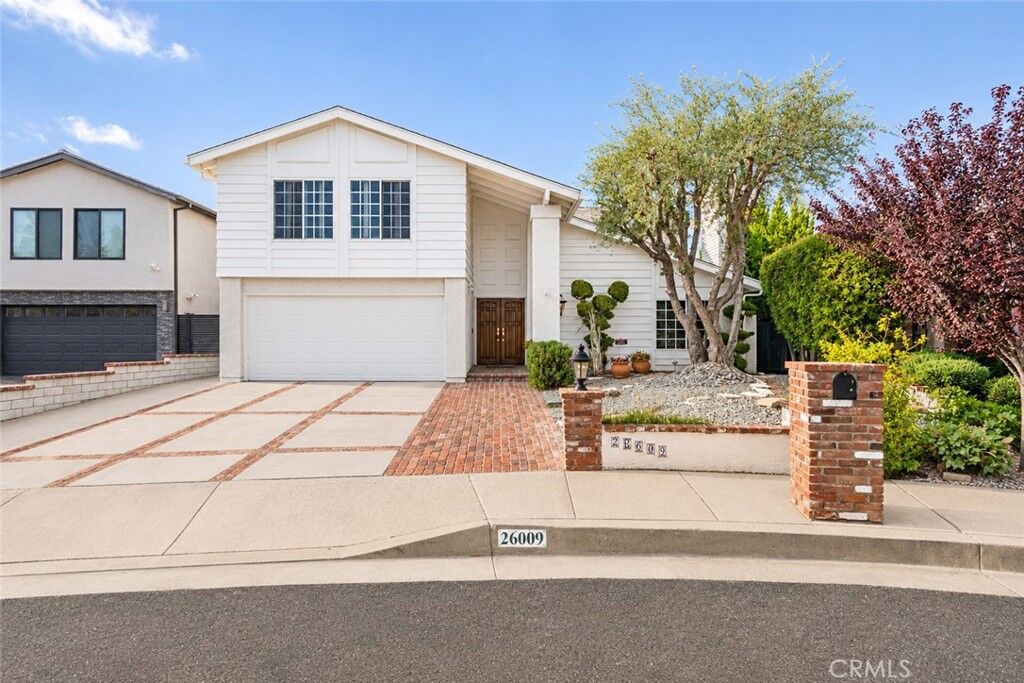
Additional highlights include a roof replaced in 2025, a generator, a two-car garage, and a brick-accented driveway.
With its cul-de-sac setting, flexible living spaces, and backyard designed to take advantage of the views and sunsets, this home offers an appealing combination of comfort and Calabasas indoor-outdoor living.