

Listing Courtesy of: CRMLS / Listed By: Rebeca Elliott, Comfort Real Estate Services
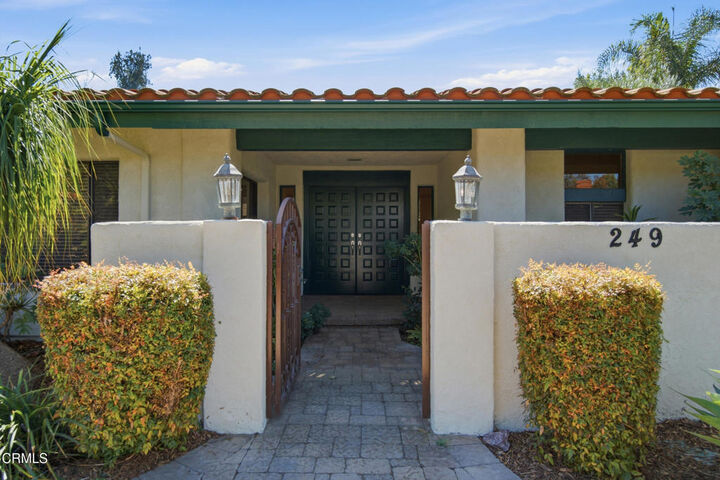
249 Valley Vista Drive Camarillo, CA 93010
Active (1 Days)
$2,400,000 (USD)
OPEN HOUSE TIMES
-
OPENSat, Oct 102:00 pm - 4:00 pm
Description
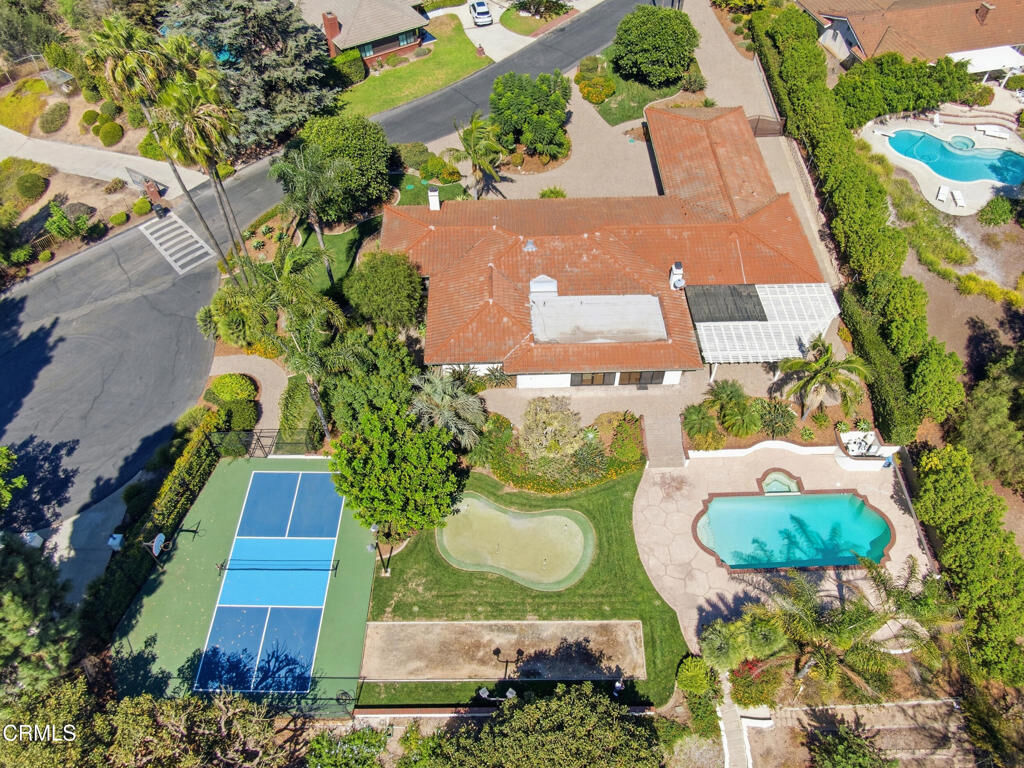
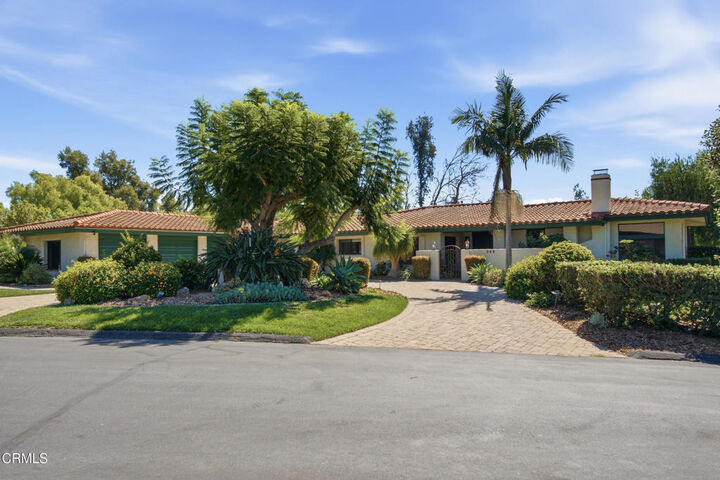
Do you remember when entertaining was elegant, and guest laughed over appetizers and cards? Well at the end of a charming cul-de-sac in Las Posas Estates, this elegant gated single-level Spanish-style estate sits on 1.25 flat acres with valley views and a backyard to rival the nearby Las Posas Country club: a heated pool and spa, tennis/pickleball court, putting green, bocce, and a pergola-covered patio with fire pit. Approx. 3,750 sq ft with 4 beds/4 baths: step-down formal living room with beamed ceilings, fireplace and wet bar, formal dining, family room, and a glass-wrapped sunroom overlooking the pool. The Kitchen with granite island, double ovens, and custom wine fridge will invite your family to linger just a little longer. A beautifully updated primary bath and natural lit bedroom with a custom walk in closet; Down the hall is a bedroom suite with its own private entrance; Add an office with built in cabinets, a laundry/mud room; 3-car garage; Top it off with RV parking and sunsets you'll not want to miss.
MLS #:
V1-39087
V1-39087
Lot Size
1.25 acres
1.25 acres
Type
Single-Family Home
Single-Family Home
Year Built
1978
1978
Style
Spanish
Spanish
Views
Canyon, Valley
Canyon, Valley
County
Ventura County
Ventura County
Community
Not Applicable
Not Applicable
Listed By
Rebeca Elliott, Comfort Real Estate Services
Source
CRMLS
Last checked Oct 5 2026 at 6:12 PM GMT+0000
CRMLS
Last checked Oct 5 2026 at 6:12 PM GMT+0000
Bathroom Details
- Full Bathrooms: 3
- Half Bathroom: 1
- 1/4 Bathroom: 1
Interior Features
- Block Walls
- Bar
- Granite Counters
- All Bedrooms Down
- Built-In Features
- In-Law Floorplan
- Dryer
- Bedroom on Main Level
- Laundry: Laundry Room
- Separate/Formal Dining Room
- Country Kitchen
Subdivision
- Not Applicable
Property Features
- Fireplace: Family Room
- Foundation: Slab
Heating and Cooling
- Central
- Central Air
Pool Information
- Heated
- In Ground
Flooring
- Carpet
- Tile
Exterior Features
- Roof: Tile
Utility Information
- Utilities: See Remarks, Natural Gas Available, Electricity Connected, Sewer Not Available
- Sewer: Septic Type Unknown
School Information
- High School: Rio Mesa
Stories
- 1
Living Area
- 3,746 sqft
Location
Disclaimer: Based on information from California Regional Multiple Listing Service, Inc. as of {10/5/26 11:12} and /or other sources. Display of MLS data is deemed reliable but is not guaranteed accurate by the MLS. The Broker/Agent providing the information contained herein may or may not have been the Listing and/or Selling Agent. The information being provided by Conejo Simi Moorpark Association of REALTORS® (“CSMAR”) is for the visitor's personal, non-commercial use and may not be used for any purpose other than to identify prospective properties visitor may be interested in purchasing. Any information relating to a property referenced on this web site comes from the Internet Data Exchange (“IDX”) program of CSMAR. This web site may reference real estate listing(s) held by a brokerage firm other than the broker and/or agent who owns this web site. Any information relating to a property, regardless of source, including but not limited to square footages and lot sizes, is deemed reliable.


