

Listing Courtesy of:  San Diego, CA MLS / Listed By: Torelli Realty
 San Diego, CA MLS / Listed By: Torelli Realty
 6198 Cumberland Chino, CA 91710
Active (5 Days)
$948,000 (USD)
OPEN HOUSE TIMES
-
OPENSat, Oct 1712 noon - 3:00 pm
-
OPENSun, Oct 1812 noon - 3:00 pm
Description
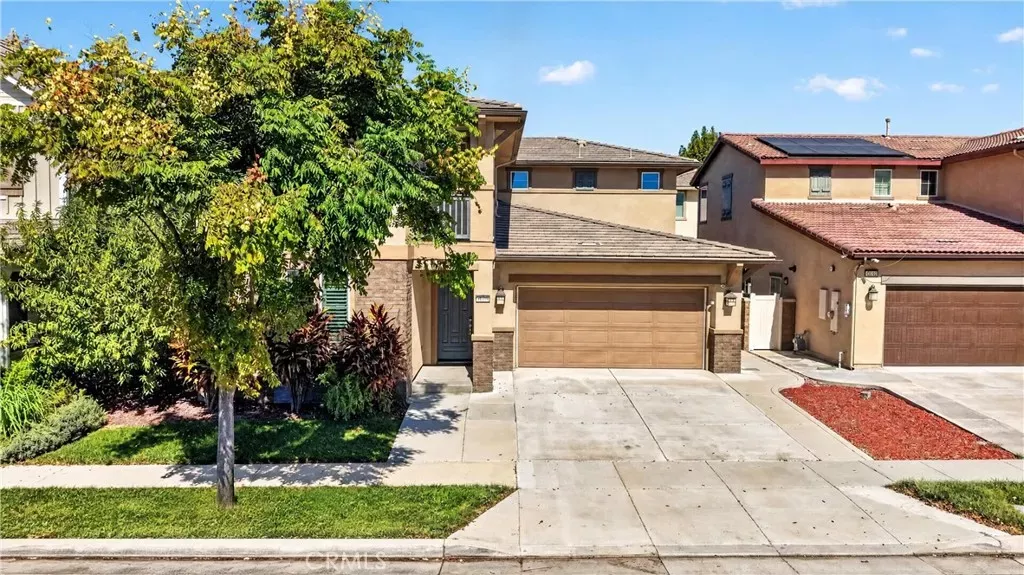
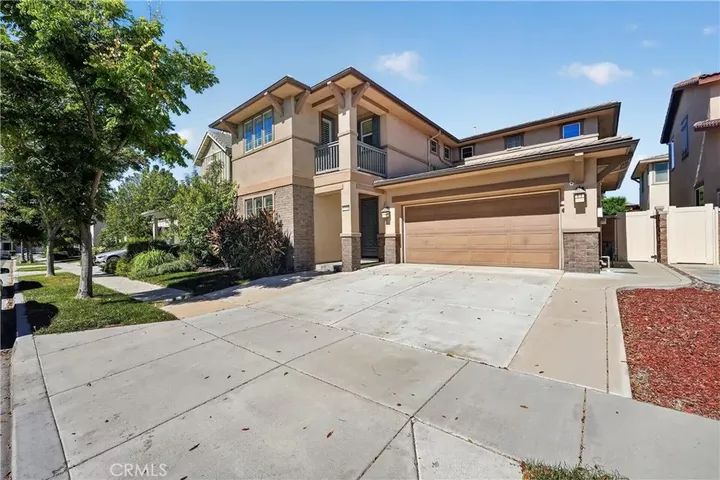
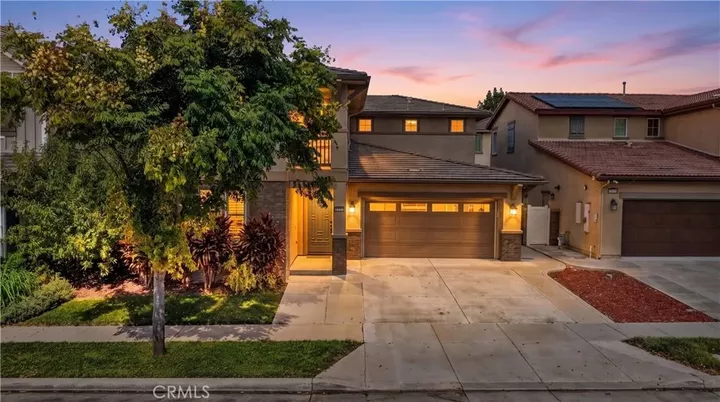
Welcome to 6198 Cumberland Street in the highly desirable College Park community of Chino. This beautifully maintained south facing 5 bedroom, 3 bathroom home offers approximately 2,785 square feet of living space with an open, functional floor plan, including a desirable main level bedroom and full bathroom. Pride of ownership is evident throughout with thoughtful upgrades and custom touches. The kitchen features granite countertops, stainless steel appliances, an oversized center island, abundant cabinetry, and a walk in pantry with custom built ins. Just off the kitchen is a separate wok kitchen featuring premium Wolf appliances. Custom California Closets systems are found in all five bedrooms, the laundry room, garage, and loft workstation, along with recessed lighting, plantation shutters, crown molding, ceiling fans, wood flooring, whole house network cabling, security cameras, and a built in Sonos sound system. Upstairs, the spacious loft offers flexibility for an office, study area, or second living space. Additional highlights include central A/C complemented by five ductless mini split systems for added comfort and individual temperature control. The finished two car garage features insulated walls, epoxy flooring, overhead storage, and its own mini split A/C, making it ideal for a home gym, workshop, hobby area, or other multipurpose use. The home also features a water softener, drinking water filtration systems, rain gutters, and solar. An approximately 216 square foot enclosed bonus room converted from the original California room is not included in the stated
MLS #:
PW26220579
PW26220579
Lot Size
4,082 SQFT
4,082 SQFT
Type
Single-Family Home
Single-Family Home
Year Built
2015
2015
County
San Bernardino County
San Bernardino County
Listed By
Khoi Le, Torelli Realty
Source
San Diego, CA MLS
Last checked Oct 14 2026 at 6:41 AM GMT+0000
San Diego, CA MLS
Last checked Oct 14 2026 at 6:41 AM GMT+0000
Bathroom Details
- Full Bathrooms: 3
Interior Features
- Granite Counters
- Balcony
- Pantry
Kitchen
- Water Purifier
- Gas Range
- Gas Oven
- Double Oven
- Water Softener
Property Features
- Fireplace: N/K
Heating and Cooling
- Forced Air Unit
- Wall/Window
- Central Forced Air
Pool Information
- Association
Homeowners Association Information
- Dues: $215/Monthly
Flooring
- Wood
- Carpet
- Tile
Exterior Features
- Roof: Tile/Clay
Utility Information
- Sewer: Public Sewer
Parking
- Garage
Stories
- 2 Story
Living Area
- 2,785 sqft
Location
Disclaimer: © 2026 San Diego MLS. This information is deemed reliable but not guaranteed. You should rely on this information only to decide whether or not to further investigate a particular property. BEFORE MAKING ANY OTHER DECISION, YOU SHOULD PERSONALLY INVESTIGATE THE FACTS (e.g. square footage and lot size) with the assistance of an appropriate professional. You may use this information only to identify properties you may be interested in investigating further. All uses except for personal, noncommercial use in accordance with the foregoing purpose are prohibited. Redistribution or copying of this information, any photographs or video tours is strictly prohibited. This information is derived from the Internet Data Exchange (IDX) service provided by San Diego MLS. Displayed property listings may be held by a brokerage firm other than the broker and/or agent responsible for this display. The information and any photographs and video tours and the compilation from which they are derived is protected by copyright. Compilation © 2026 San Diego MLS Data last updated 10/13/26 23:41


