

 Listed by MLSlistings Inc. / Listed By: Asha J Kalaga, Keller Williams Property Team - Contact: 408-596-0731
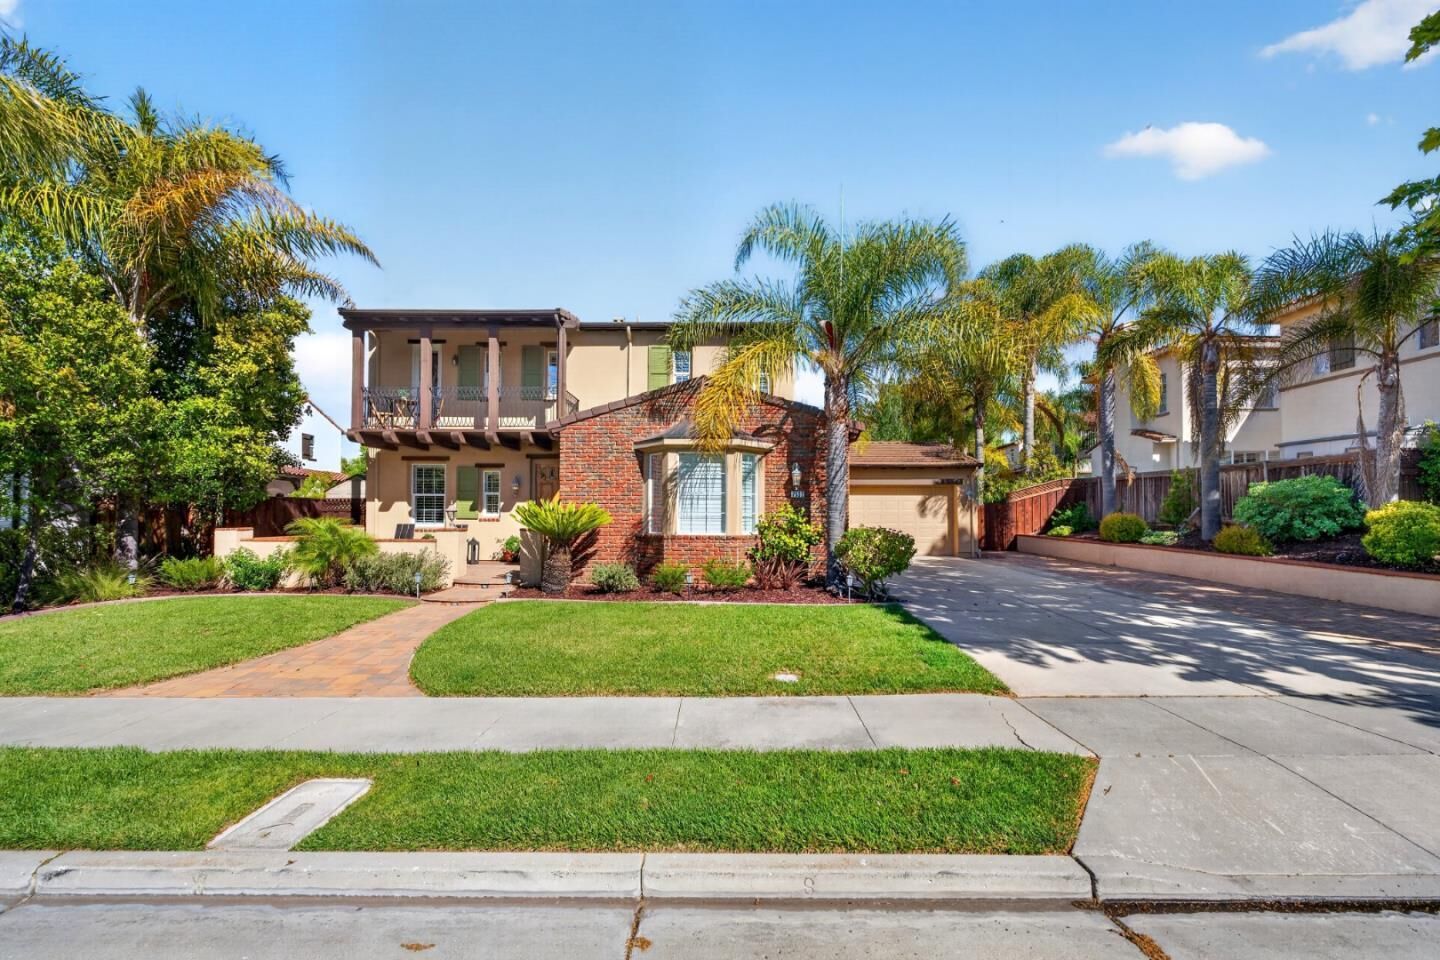
7532 Strath Place Gilroy, CA 95020
Active (6 Days)
$1,499,000 (USD)

MLS #:
ML82065035
ML82065035
Lot Size
8,712 SQFT
8,712 SQFT
Type
Single-Family Home
Single-Family Home
Year Built
2002
2002
Views
Hills
Hills
School District
478
478
County
Santa Clara County
Santa Clara County
Listed By
Asha J Kalaga, Keller Williams Property Team, Contact: 408-596-0731
Source
MLSlistings Inc.
Last checked Nov 12 2026 at 9:36 PM GMT+0000
MLSlistings Inc.
Last checked Nov 12 2026 at 9:36 PM GMT+0000
Bathroom Details
- Full Bathrooms: 3
Interior Features
- Upper Floor
Kitchen
- Garbage Disposal
- Pantry
- Dishwasher
- Exhaust Fan
- Hood Over Range
- Cooktop - Gas
- Countertop - Stone
- Oven - Double
- Island With Sink
Subdivision
- Eagle Ridge Hoa
Lot Information
- Regular
Property Features
- Fenced
- Organized Activities
- Club House
- Community Pool
- Playground
- Back Yard
- Game Court (Outdoor)
- Community Security Gate
- Bbq Area
- Tennis Court / Facility
- Sprinklers - Auto
- Sprinklers - Lawn
- Storage Shed / Structure
- Fireplace: Gas Burning
- Foundation: Concrete Slab
Heating and Cooling
- Central Forced Air - Gas
- Multi-Zone
- Central Ac
Pool Information
- Community Facility
Homeowners Association Information
- Dues: $205/MONTHLY
Flooring
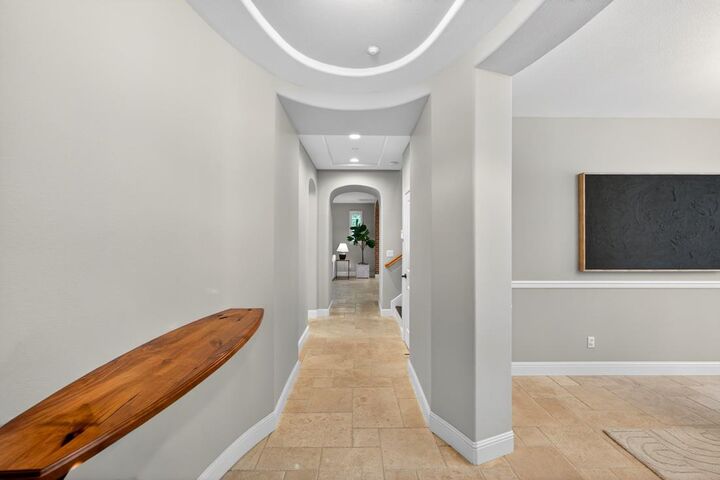
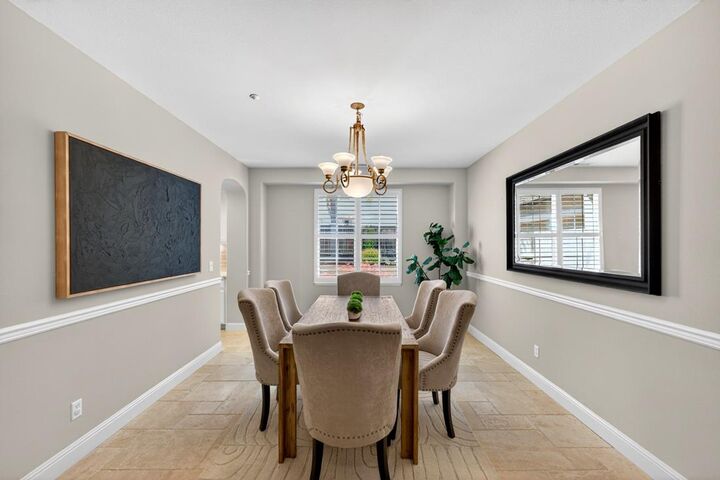
- Tile
- Carpet
Exterior Features
- Roof: Concrete
Utility Information
- Utilities: Water - Public, Water - Water Softener - Owned, Public Utilities
- Sewer: Sewer - Public
- Energy: Double Pane Windows
School Information
- Elementary School: Las Animas Elementary
- Middle School: Solorsano Middle
- High School: Gilroy High
Garage
- Electric Car Hookup
- Attached Garage
- Parking Restrictions
Stories
- 2
Living Area
- 2,808 sqft
Additional Information: Keller Williams Property Team | 408-596-0731
Location
Disclaimer: The data relating to real estate for sale on this website comes in part from the Broker Listing Exchange program of the MLSListings Inc.TM MLS system. Real estate listings held by brokerage firms other than the broker who owns this website are marked with the Internet Data Exchange icon and detailed information about them includes the names of the listing brokers and listing agents. Listing data updated every 30 minutes.
Properties with the icon(s) are courtesy of the MLSListings Inc.
Listing Data Copyright 2026 MLSListings Inc. All rights reserved. Information Deemed Reliable But Not Guaranteed.
Properties with the
 icon(s) are courtesy of the MLSListings Inc.
Listing Data Copyright 2026 MLSListings Inc. All rights reserved. Information Deemed Reliable But Not Guaranteed.



Description