

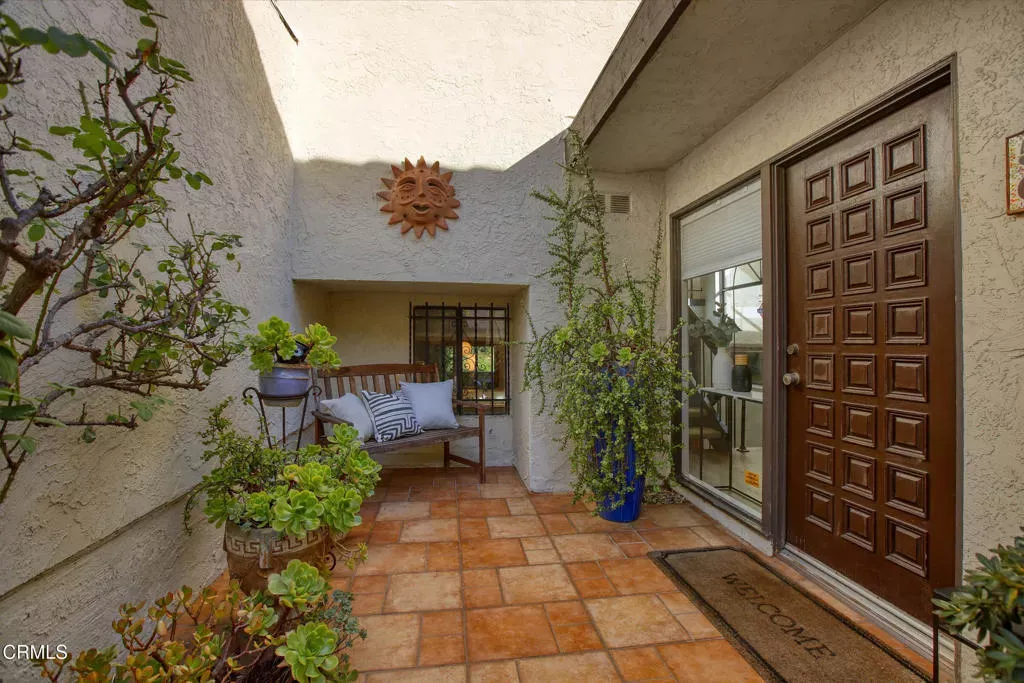
Listing Courtesy of:  San Diego, CA MLS / Listed By: Compass
 San Diego, CA MLS / Listed By: Compass
 50 Glenflow Court Glendale, CA 91206
Coming Soon
$1,100,000 (USD)
OPEN HOUSE TIMES
-
OPENSat, Oct 242:00 pm - 4:00 pm
-
OPENSun, Oct 252:00 pm - 4:00 pm
Description
Modern Chevy Chase Canyon Sanctuary! Tucked away on a quiet cul-de-sac at 50 Glenflow Court, this updated 2BR+Den home lives like a 3BR with a den ready for use as a third bedroom. A unique architectural highlight is the stunning, planted central atrium, creating a beautiful indoor-outdoor focal point that doubles as a perfect private sitting area. The remodeled kitchen boasts premium quartz countertops and newer appliances, flowing into a bright living room centered around a cozy wood/gas fireplace. The spacious primary bedroom opens up to its own private balcony, offering peaceful morning coffee spots and stunning views of the mature trees and woods. Enjoy a direct-access attached 2-car garage with plenty of attic storage, then unwind on your private patio beneath a canopy of string lights framing breathtaking, hillside views. Incredible Chevy Oaks HOA perks include a pool, clubhouse, sauna, and tennis courts. Move-in ready canyon bliss! First showing open house 10/24/26 2-4 pm.
MLS #:
P1-29282
P1-29282
Lot Size
2,587 SQFT
2,587 SQFT
Type
Single-Family Home
Single-Family Home
Year Built
1974
1974
Views
Mountains/Hills, Trees/Woods
Mountains/Hills, Trees/Woods
County
Los Angeles County
Los Angeles County
Listed By
Janine Morovati, Compass
Source
San Diego, CA MLS
Last checked Oct 18 2026 at 3:17 PM GMT+0000
San Diego, CA MLS
Last checked Oct 18 2026 at 3:17 PM GMT+0000
Bathroom Details
- Full Bathrooms: 2
- Half Bathroom: 1
Kitchen
- Gas Range
- Convection Oven
- Washer
- Microwave
- Dryer
- Dishwasher
- Barbecue
Property Features
- Fireplace: Fp In Living Room
- Fireplace: Gas
Heating and Cooling
- Forced Air Unit
- Central Forced Air
Pool Information
- Community/Common
- Heated
Homeowners Association Information
- Dues: $500/Monthly
Exterior Features
- Roof: Tile/Clay
Utility Information
- Sewer: Public Sewer
Parking
- Garage
- Garage Door Opener
- Direct Garage Access
Stories
- Split Level
Living Area
- 1,837 sqft
Location
Disclaimer: © 2026 San Diego MLS. This information is deemed reliable but not guaranteed. You should rely on this information only to decide whether or not to further investigate a particular property. BEFORE MAKING ANY OTHER DECISION, YOU SHOULD PERSONALLY INVESTIGATE THE FACTS (e.g. square footage and lot size) with the assistance of an appropriate professional. You may use this information only to identify properties you may be interested in investigating further. All uses except for personal, noncommercial use in accordance with the foregoing purpose are prohibited. Redistribution or copying of this information, any photographs or video tours is strictly prohibited. This information is derived from the Internet Data Exchange (IDX) service provided by San Diego MLS. Displayed property listings may be held by a brokerage firm other than the broker and/or agent responsible for this display. The information and any photographs and video tours and the compilation from which they are derived is protected by copyright. Compilation © 2026 San Diego MLS Data last updated 10/18/26 08:17


