

Listing Courtesy of:  Metrolist / Listed By: eXp Realty Of California Inc.
 Metrolist / Listed By: eXp Realty Of California Inc.
7300 Baywood Road Granite Bay, CA 95746
Active (8 Days)
$2,250,000 (USD)
OPEN HOUSE TIMES
-
OPENSat, Nov 141:00 pm - 3:00 pm
-
OPENSun, Nov 151:00 pm - 3:00 pm

Description
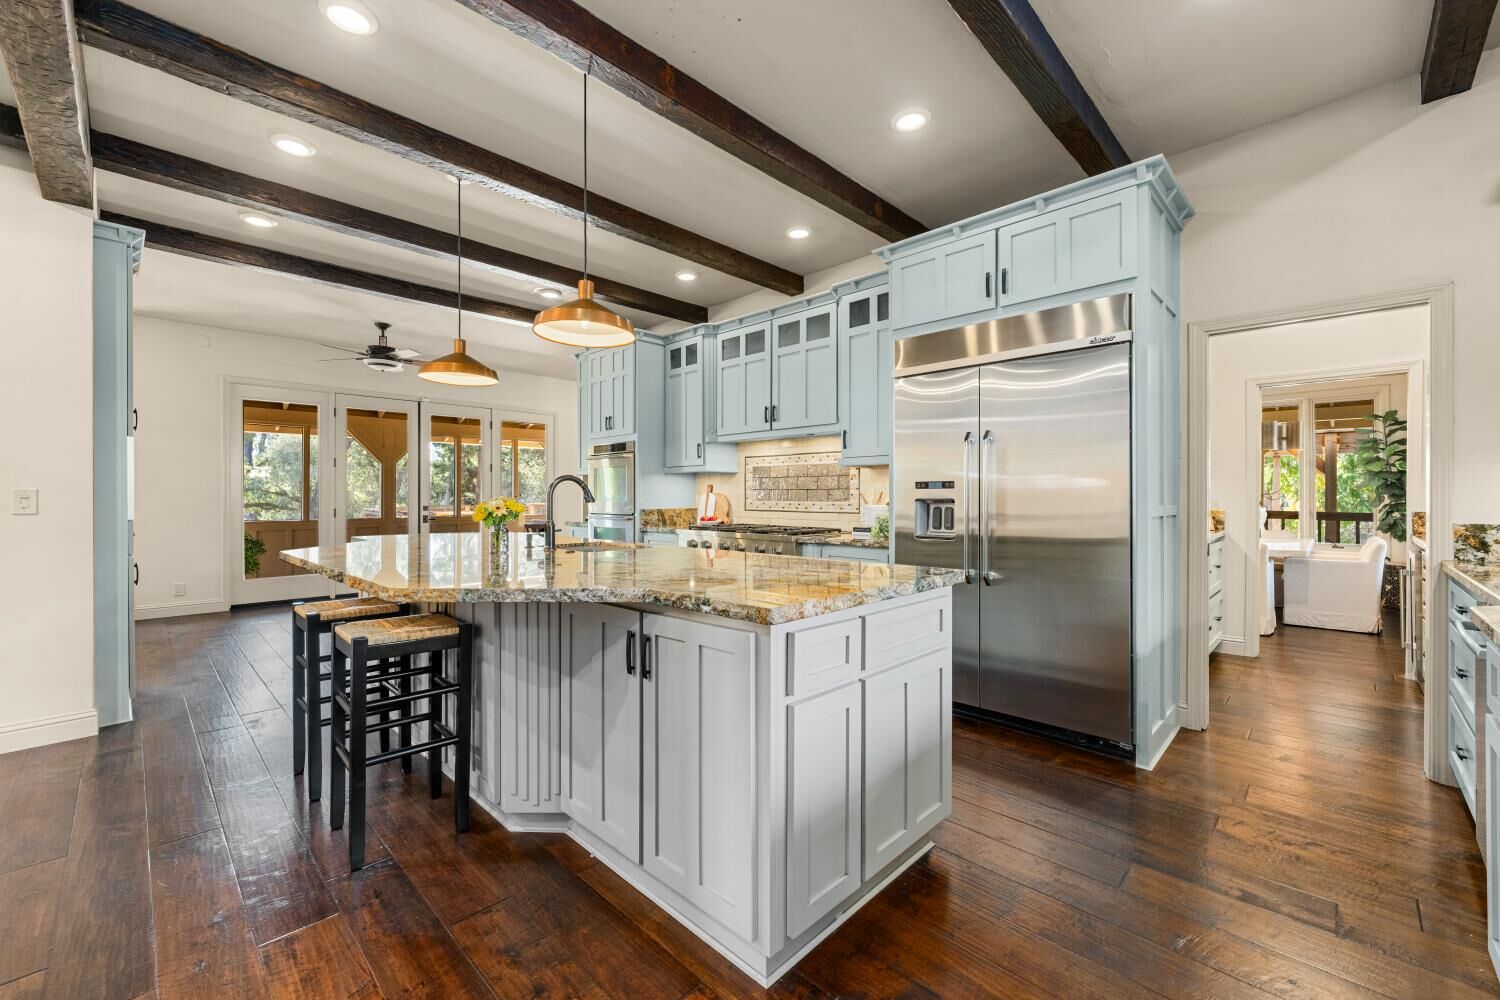
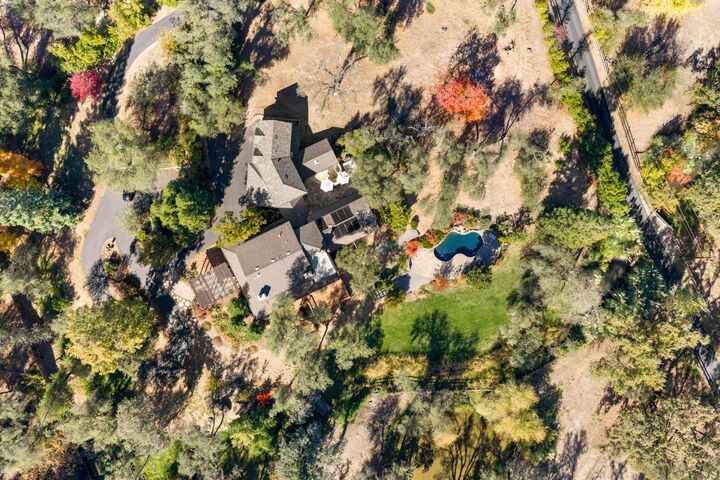
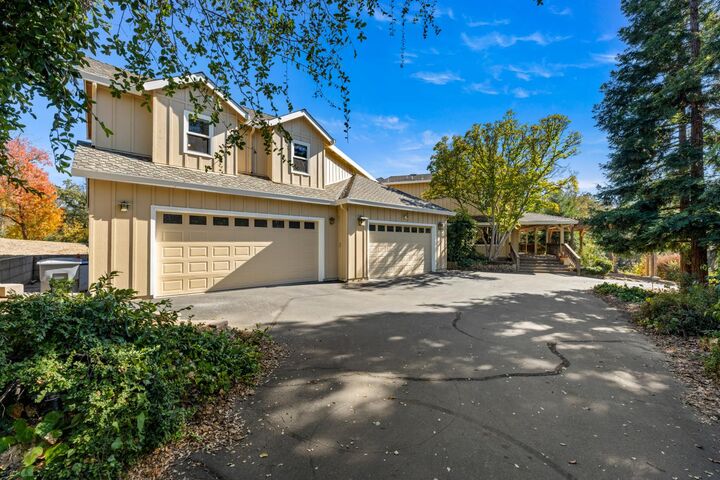
A Rare Granite Bay Country Estate on 6.3 Splittable Acres! An extraordinary property where refined luxury, privacy, and endless possibilities converge. Discover the perfect blend of luxury, privacy, and country living at 7300 Baywood Road. Situated on 6.3 fully fenced acres in desirable Granite Bay, this impressive 4,762-square-foot estate offers 4 bedrooms, 5 bathrooms, and a thoughtfully designed layout ideal for both everyday living and entertaining. At the heart of the home, a beautifully remodeled open-beam kitchen showcases premium finishes, dual dishwashers, a built-in refrigerator, double ovens and a convenient walk-through pantry with an additional refrigerator. A dedicated wine cellar adds another touch of sophistication to this exceptional estate. Designed with versatility in mind, the home offers separate living quarters ideal for multi-generational living, extended family, or guests. Additionally, one of the four bedrooms offers the flexibility to serve as a second primary suite, providing even more options for comfortable and private accommodations. Entertainment takes center stage with an expansive media room featuring a full bar equipped with an ice machine, mini fridge, sink, and barware dishwasher. The outdoor living spaces offer a private retreat complete with a covered front deck, solar-heated swimming pool and a courtyard with a hot tub, large outdoor grilling station and dining bar. The property's exceptional acreage provides endless possibilities for equestrian enthusiasts, hobby farming, and those seeking a true country lifestyle. Fully fenced pastures, a goat barn, dog run, enclosed garden, creek, and pond create a unique setting with room to roam. Additional highlights include two capped wells, city water service, two tankless water heaters, an instant hot water circulation system, and a spacious four-car garage with extensive storage and workshop space. The property also features a wireless intercom-controlled entry gate with alarm monitoring and a separate secondary access point to the property. With a potentially splittable 6.3-acre parcel, this remarkable estate offers exciting possibilities for future use and investment. Enjoy the tranquility and freedom of country living while remaining conveniently close to Granite Bay's desirable amenities, shopping, dining, and recreation. A rare opportunity to own a one-of-a-kind Granite Bay estate offering luxury, acreage, versatility, and exceptional potential.
MLS #:
226120540
226120540
Lot Size
6.3 acres
6.3 acres
Type
Single-Family Home
Single-Family Home
Year Built
1979
1979
Style
Ranch, Farmhouse
Ranch, Farmhouse
Views
Water, Pasture, Garden/Greenbelt
Water, Pasture, Garden/Greenbelt
School District
Eureka Union,Roseville Joint
Eureka Union,Roseville Joint
County
Placer County
Placer County
Listed By
Marissa L Leahy, eXp Realty Of California Inc.
Source
Metrolist
Last checked Nov 14 2026 at 9:54 PM GMT+0000
Metrolist
Last checked Nov 14 2026 at 9:54 PM GMT+0000
Bathroom Details
- Full Bathrooms: 5
Interior Features
- Appliances: Free Standing Refrigerator
- Appliances: Gas Cook Top
- Appliances: Dishwasher
- Appliances: Microwave
- Appliances: Disposal
- Appliances: Gas Water Heater
- Appliances: Built-In Electric Oven
- Appliances: Double Oven
- Appliances: Ice Maker
- Appliances: Plumbed for Ice Maker
- Appliances: Built-In Refrigerator
- Appliances: Compactor
- Appliances: Tankless Water Heater
- Storage Area(s)
- Appliances: Wine Refrigerator
- Wet Bar
- Open Beam Ceiling
- Appliances: Warming Drawer
Kitchen
- Butlers Pantry
- Island W/Sink
- Kitchen/Family Combo
- Pantry Closet
- Pantry Cabinet
- Granite Counter
- Breakfast Area
- Slab Counter
Lot Information
- Pond Year Round
- Shape Regular
- Split Possible
- Stream Seasonal
- See Remarks
- Auto Sprinkler F&R
- Landscape Back
- Landscape Front
- Garden
Property Features
- Lot Grade Varies
- Fireplace: Family Room
- Fireplace: Living Room
- Fireplace: Wood Burning
- Fireplace: 3
- Fireplace: Wood Stove
- Fireplace: Primary Bedroom
- Foundation: Raised
Heating and Cooling
- Central
- Multiunits
- Multizone
- Propane
- Wood Stove
- Fireplace(s)
- Ceiling Fan(s)
- Whole House Fan
Pool Information
- Built-In
- Gunite Construction
- Pool Sweep
- Solar Heat
Flooring
- Carpet
- Stone
- Tile
- Wood
Exterior Features
- Wood
- Wood Siding
- Frame
- Roof: Composition
Utility Information
- Utilities: Propane, Propane Tank Leased, Internet Available, Public, Electric
- Sewer: Septic System
Garage
- Rv Access
- Workshop In Garage
- 24'+ Deep Garage
- Other
- Attached
- Garage Facing Front
Parking
- Rv Access
- Attached
- Other
Stories
- 2
Living Area
- 4,762 sqft
Location
Disclaimer: All measurements and all calculations of area are approximate. Information provided by Seller/Other sources, not verified by Broker. All interested persons should independently verify accuracy of information. Provided properties may or may not be listed by the office/agent presenting the information. Data maintained by MetroList® may not reflect all real estate activity in the market. All real estate content on this site is subject to the Federal Fair Housing Act of 1968, as amended, which makes it illegal to advertise any preference, limitation or discrimination because of race, color, religion, sex, handicap, family status or national origin or an intention to make any such preference, limitation or discrimination. MetroList CA data last updated 11/14/26 13:54 Powered by MoxiWorks®


