

Listing Courtesy of:  San Diego, CA MLS / Listed By: Coldwell Banker Home Source
 San Diego, CA MLS / Listed By: Coldwell Banker Home Source
 14413 Rivers Edge Road Helendale, CA 92342
Coming Soon
$475,000 (USD)
OPEN HOUSE TIMES
-
OPENSat, Oct 1711:00 am - 1:00 pm
Description
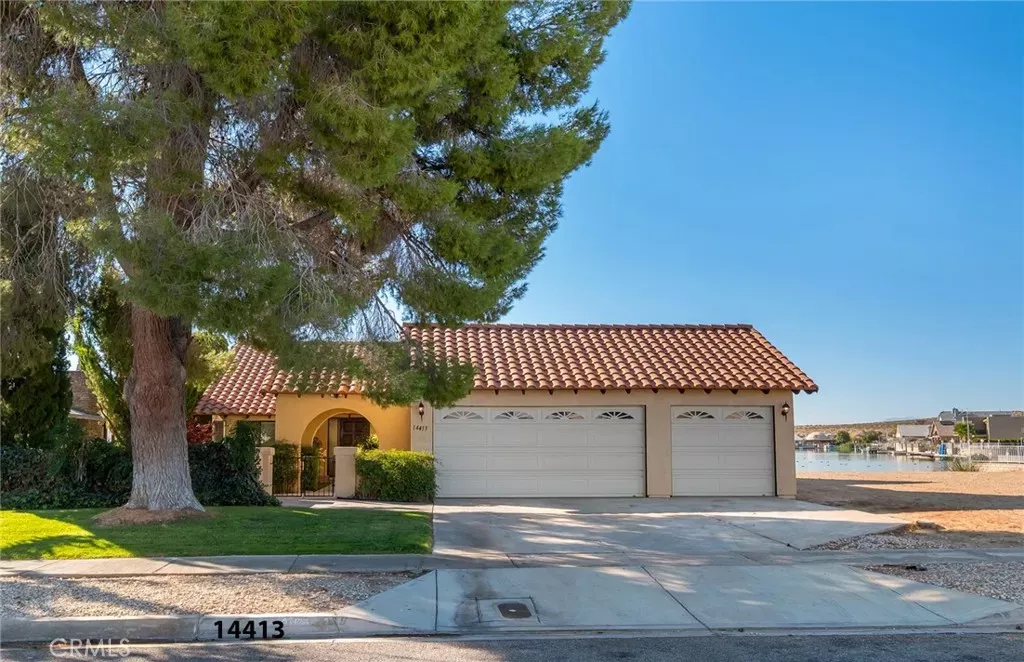
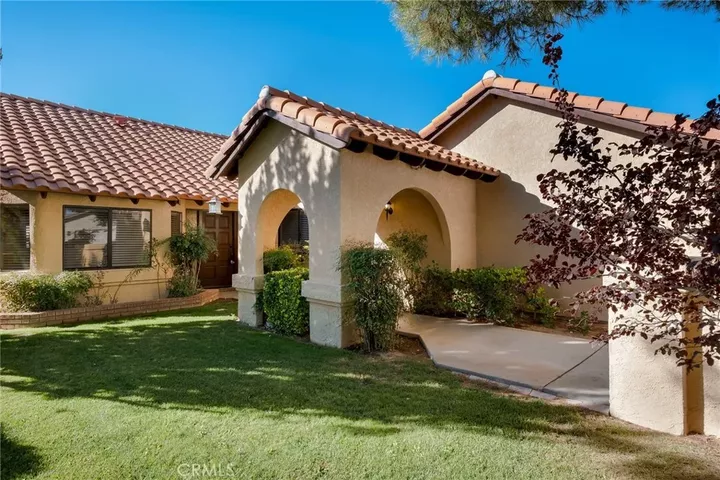
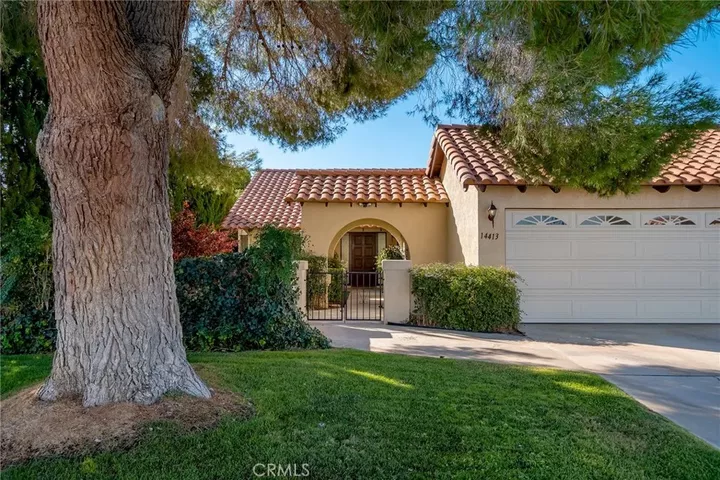
WELCOME to waterfront living in beautiful Silver Lakes! Built in 1983, this inviting 3-bedroom, 2-bath home offers approximately 1,834sf of living space on an 8,720 sq. ft. lot. Enter through the landscape courtyard and double doors to discover breathtaking OPEN-WATER views, vaulted ceilings and a spacious flowing floor plan. The living area features a cozy fireplace retreat and sliding glass doors opening to a generous covered patio overlooking the sparkling lake and distant mountains. The primary suite offers water views, a walk-in closet and private bath with dual sinks. The kitchen features ample counter space, pantry breakfast bar and adjoining breakfast nook and formal dining area. Tile and newer laminate flooring enhance the interior. Two additional bedroom provide versatility for guests, hobbies or a home office. Enjoy a separate laundry room with storage and a 30car garage offering workshop space. Outside your private boat docki invites fishing, boating and relaxation. Silver Lakes amenities include golf, lakes, parks and recreation. Discover the beauty of waterfront living! Take pause while here, View the beauty of Nature, The Sparkling Blue Water framed by majestic mountains. Listen to nature as the ducks swim about, Feel the warmth of the peace, Enjoy shady afternoon entertainment on your patio, and Taste the yummy fish all from you back yard.
MLS #:
HD26219098
HD26219098
Lot Size
8,712 SQFT
8,712 SQFT
Type
Single-Family Home
Single-Family Home
Year Built
1983
1983
Style
Contemporary
Contemporary
Views
Lake/River, Mountains/Hills, Water, Desert
Lake/River, Mountains/Hills, Water, Desert
County
San Bernardino County
San Bernardino County
Community
Silver Lakes Association
Silver Lakes Association
Listed By
Sandra Spinelli, Coldwell Banker Home Source
Source
San Diego, CA MLS
Last checked Oct 9 2026 at 3:18 PM GMT+0000
San Diego, CA MLS
Last checked Oct 9 2026 at 3:18 PM GMT+0000
Bathroom Details
- Full Bathrooms: 2
Interior Features
- Tile Counters
Kitchen
- Refrigerator
- Microwave
- Disposal
- Dishwasher
- Gas & Electric Range
Property Features
- Fireplace: Fp In Living Room
Heating and Cooling
- Forced Air Unit
- Central Forced Air
- Electric
Pool Information
- Below Ground
- Community/Common
Homeowners Association Information
- Dues: $235/Monthly
Flooring
- Tile
- Laminate
Exterior Features
- Roof: Tile/Clay
Utility Information
- Utilities: Sewer Connected, Natural Gas Connected, Electricity Connected, Cable Connected, Phone Connected, Underground Utilities
- Sewer: Sewer Paid
Parking
- Garage
- Garage - Two Door
- Golf Cart Garage
Stories
- 1 Story
Living Area
- 1,834 sqft
Location
Disclaimer: © 2026 San Diego MLS. This information is deemed reliable but not guaranteed. You should rely on this information only to decide whether or not to further investigate a particular property. BEFORE MAKING ANY OTHER DECISION, YOU SHOULD PERSONALLY INVESTIGATE THE FACTS (e.g. square footage and lot size) with the assistance of an appropriate professional. You may use this information only to identify properties you may be interested in investigating further. All uses except for personal, noncommercial use in accordance with the foregoing purpose are prohibited. Redistribution or copying of this information, any photographs or video tours is strictly prohibited. This information is derived from the Internet Data Exchange (IDX) service provided by San Diego MLS. Displayed property listings may be held by a brokerage firm other than the broker and/or agent responsible for this display. The information and any photographs and video tours and the compilation from which they are derived is protected by copyright. Compilation © 2026 San Diego MLS Data last updated 10/9/26 08:18


