

Listing Courtesy of:  San Diego, CA MLS / Listed By: Luxre Realty, Inc.
 San Diego, CA MLS / Listed By: Luxre Realty, Inc.
14391 Spa Drive Huntington Beach, CA 92647
Coming Soon
$1,250,000 (USD)
OPEN HOUSE TIMES
-
OPENSat, Nov 2812 noon - 2:00 am
-
OPENSun, Nov 291:00 pm - 3:00 pm
Description
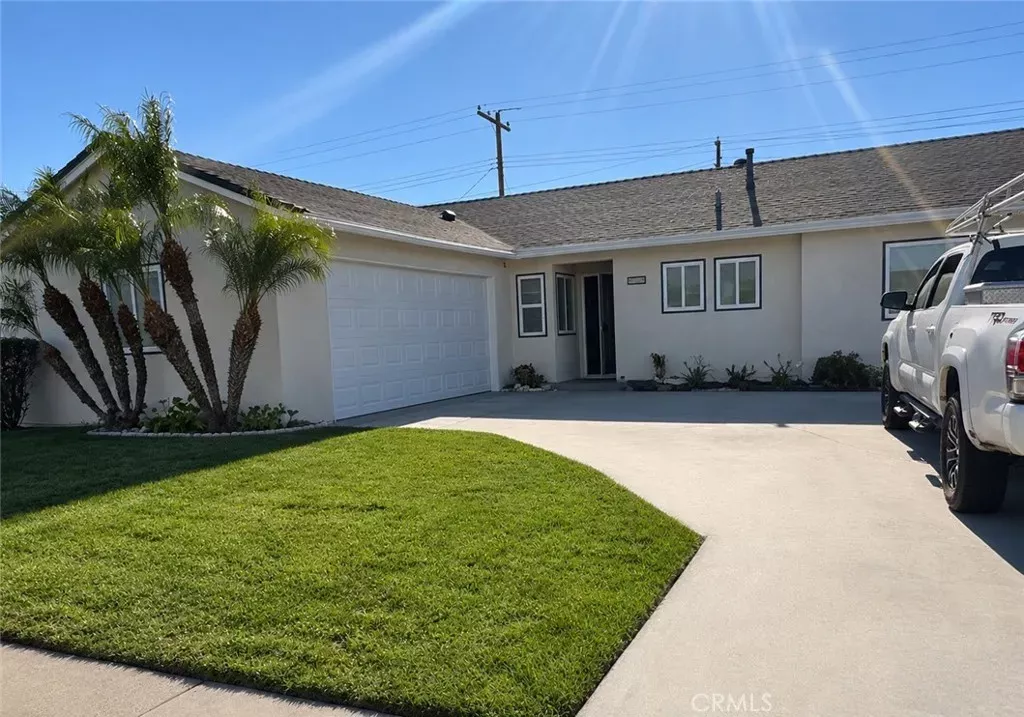
SINGLE STORY HUNTINGTON BEACH HOME WITH TWO ENSUITE BEDROOMS Welcome to 14391 Spa Drive, a move-in-ready single-story home in Northwest Huntington Beach with 4 bedrooms, 3 full bathrooms, 1,528 square feet of living space, and a 6,349-square-foot lot just 10 minutes from Bolsa Chica State Beach. The primary suite has a wood-beamed vaulted ceiling and a private ensuite bathroom, creating a spacious retreat separate from the rest of the home. A second bedroom also has its own ensuite bathroom, ideal as a guest suite or a second private suite. A full hall bathroom with a tub and shower serves the two additional bedrooms. The open floor plan connects the living room and kitchen, with wood-look luxury vinyl plank flooring and fresh interior and exterior paint. The kitchen features granite countertops, wood cabinetry, and a Viking refrigerator and gas range. French doors open to a private backyard with a large covered patio, lawn, mature flowering landscaping, and block-wall fencing, set up for outdoor dining and barbecues. Out front, mature palm trees, a manicured lawn, an attached two-car garage, and an extended driveway with parking for three additional vehicles. The home sits in an established Northwest Huntington Beach neighborhood near Golden West College, parks, shopping, and dining. Zoned for Marina High School. Turnkey single-level living in Surf City, USA.
MLS #:
OC26195353
OC26195353
Lot Size
6,351 SQFT
6,351 SQFT
Type
Mfghome
Mfghome
Year Built
1965
1965
Style
Ranch
Ranch
Views
Neighborhood
Neighborhood
County
Orange County
Orange County
Listed By
Brandi Cumin, Luxre Realty, Inc.
Source
San Diego, CA MLS
Last checked Nov 14 2026 at 4:22 AM GMT+0000
San Diego, CA MLS
Last checked Nov 14 2026 at 4:22 AM GMT+0000
Bathroom Details
- Full Bathrooms: 3
Interior Features
- Granite Counters
- Beamed Ceilings
Kitchen
- Gas Range
- Gas Stove
- Refrigerator
- Microwave
- Dishwasher
Subdivision
- Springdale West (Spwe)
Property Features
- Fireplace: N/K
Heating and Cooling
- Forced Air Unit
- N/K
Flooring
- Tile
- Linoleum/Vinyl
Exterior Features
- Roof: Composition
Utility Information
- Utilities: Water Connected, Sewer Connected, Natural Gas Connected, Electricity Connected, Cable Connected
- Sewer: Public Sewer
Stories
- 1 Story
Living Area
- 1,528 sqft
Location
Disclaimer: © 2026 San Diego MLS. This information is deemed reliable but not guaranteed. You should rely on this information only to decide whether or not to further investigate a particular property. BEFORE MAKING ANY OTHER DECISION, YOU SHOULD PERSONALLY INVESTIGATE THE FACTS (e.g. square footage and lot size) with the assistance of an appropriate professional. You may use this information only to identify properties you may be interested in investigating further. All uses except for personal, noncommercial use in accordance with the foregoing purpose are prohibited. Redistribution or copying of this information, any photographs or video tours is strictly prohibited. This information is derived from the Internet Data Exchange (IDX) service provided by San Diego MLS. Displayed property listings may be held by a brokerage firm other than the broker and/or agent responsible for this display. The information and any photographs and video tours and the compilation from which they are derived is protected by copyright. Compilation © 2026 San Diego MLS Data last updated 11/13/26 20:22


