

Listing Courtesy of:  San Diego, CA MLS / Listed By: Keller Williams Realty Irvine
 San Diego, CA MLS / Listed By: Keller Williams Realty Irvine
159 Speckled Alder Irvine, CA 92618
Active (7 Days)
$2,350,000 (USD)
OPEN HOUSE TIMES
-
OPENSat, Nov 141:00 pm - 4:00 pm
-
OPENSun, Nov 151:00 pm - 4:00 pm
Description
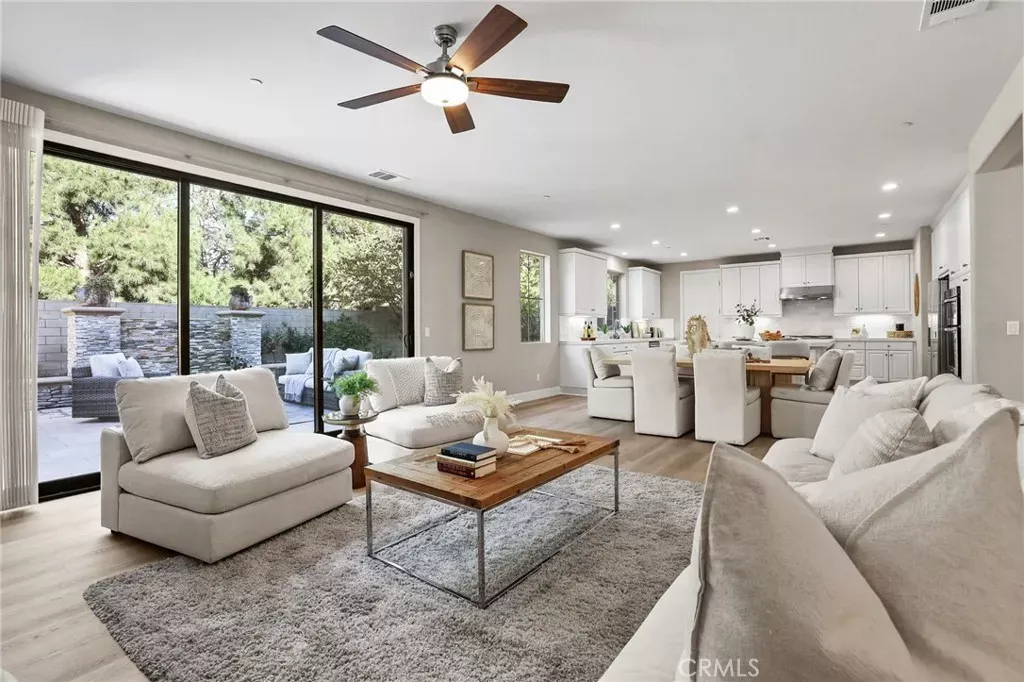
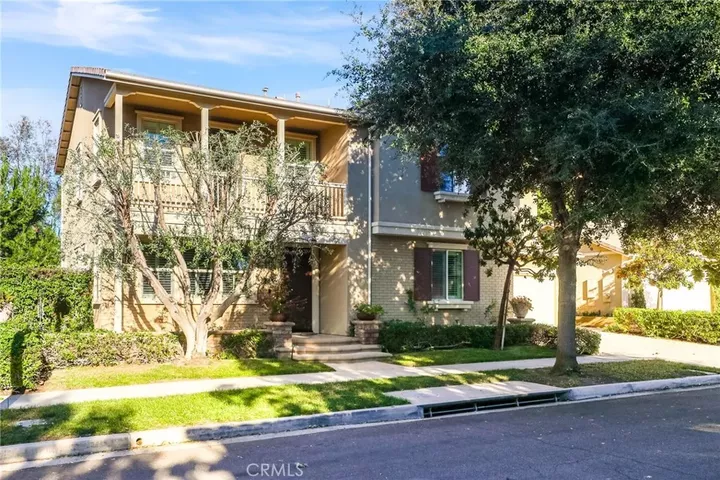
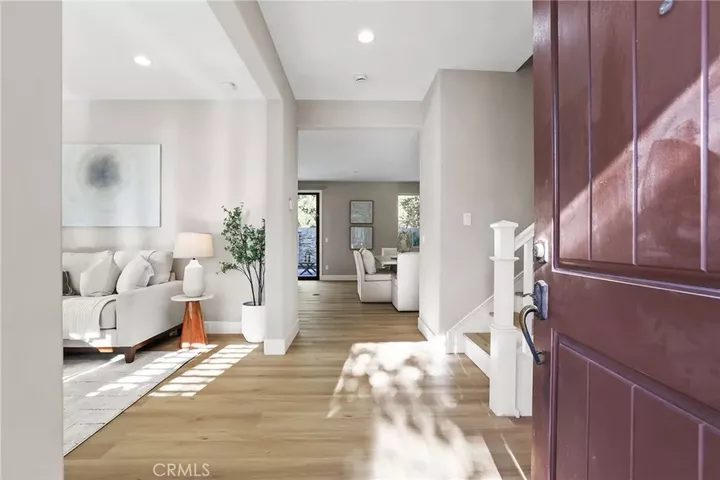
Discover the sought-after Whistler Collection Plan 3 by William Lyon in Pavilion Park, featuring a downstairs guest suite, upstairs bonus room, and a versatile flex room ideal for formal dining, a home office, or a sitting room. Brand-new flooring flows throughout, complementing the spacious great room and open layout. The gourmet kitchen features brand-new quartz countertops, an oversized center island, a full backsplash, and stainless steel appliances. Upstairs, the expansive primary suite offers a large covered balcony, walk-in closet, and a spa-inspired bathroom with dual sinks, a soaking tub, and a separate shower. An upstairs laundry room with a sink and an oversized attached two-car garage add everyday convenience. Set on a generous lot with no neighbors directly behind, the beautifully landscaped backyard offers exceptional privacy, a custom water feature, and a built-in BBQ, an inviting setting for relaxing or entertaining. Enjoy Pavilion Parks extensive amenities, including a clubhouse, greenhouse, junior Olympic-sized pool and spa, sports court, playground, park, fire pit, and community BBQ grills. Walking and biking trails encourage outdoor recreation, while nearby Woodbury Town Center, Cypress Village Shopping Center, Irvine Spectrum, and The Market Place offer convenient shopping and dining. Located within the acclaimed Irvine public school district, this home brings together spacious living, privacy, and outstanding community amenities.
MLS #:
OC26239777
OC26239777
Lot Size
5,153 SQFT
5,153 SQFT
Type
Single-Family Home
Single-Family Home
Year Built
2014
2014
County
Orange County
Orange County
Community
Pavilion Park
Pavilion Park
Listed By
Jian Gong, Keller Williams Realty Irvine
Source
San Diego, CA MLS
Last checked Nov 14 2026 at 11:47 AM GMT+0000
San Diego, CA MLS
Last checked Nov 14 2026 at 11:47 AM GMT+0000
Bathroom Details
- Full Bathrooms: 3
- Half Bathroom: 1
Interior Features
- Recessed Lighting
Kitchen
- Microwave
- Disposal
- Dishwasher
- 6 Burner Stove
Subdivision
- Whistler (Ppwhs)
Property Features
- Fireplace: N/K
Heating and Cooling
- Forced Air Unit
- Central Forced Air
Pool Information
- Community/Common
- Association
Homeowners Association Information
- Dues: $240/Monthly
Utility Information
- Sewer: Public Sewer
Stories
- 2 Story
Living Area
- 2,937 sqft
Location
Disclaimer: © 2026 San Diego MLS. This information is deemed reliable but not guaranteed. You should rely on this information only to decide whether or not to further investigate a particular property. BEFORE MAKING ANY OTHER DECISION, YOU SHOULD PERSONALLY INVESTIGATE THE FACTS (e.g. square footage and lot size) with the assistance of an appropriate professional. You may use this information only to identify properties you may be interested in investigating further. All uses except for personal, noncommercial use in accordance with the foregoing purpose are prohibited. Redistribution or copying of this information, any photographs or video tours is strictly prohibited. This information is derived from the Internet Data Exchange (IDX) service provided by San Diego MLS. Displayed property listings may be held by a brokerage firm other than the broker and/or agent responsible for this display. The information and any photographs and video tours and the compilation from which they are derived is protected by copyright. Compilation © 2026 San Diego MLS Data last updated 11/14/26 03:47


