

Listing Courtesy of: CRMLS / Listed By: Rick Smith, Robert Smith, Broker
550 Panchita Way Los Altos, CA 94022
Active (7 Days)
$4,488,000 (USD)
OPEN HOUSE TIMES
-
OPENSat, Nov 141:00 pm - 4:00 pm
-
OPENSun, Nov 151:00 pm - 4:00 pm
Description
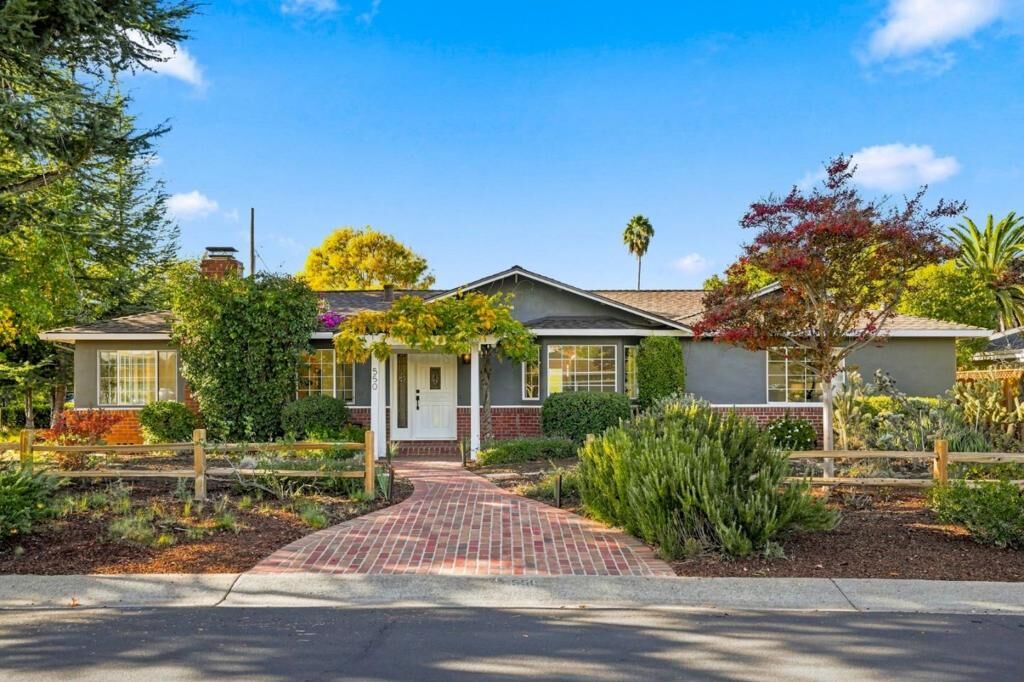
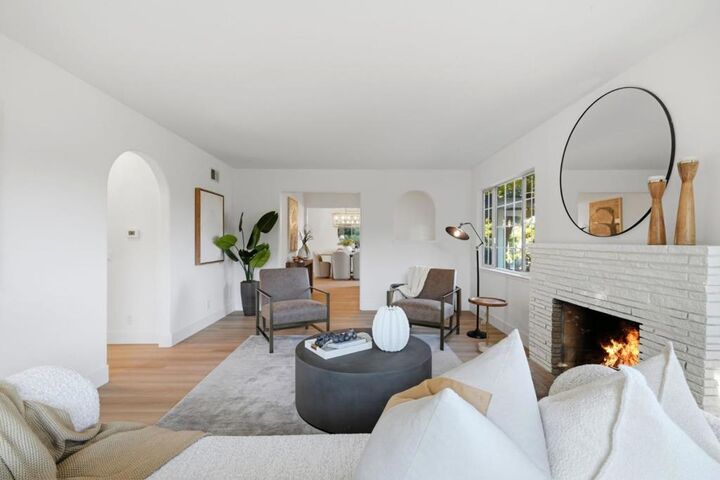
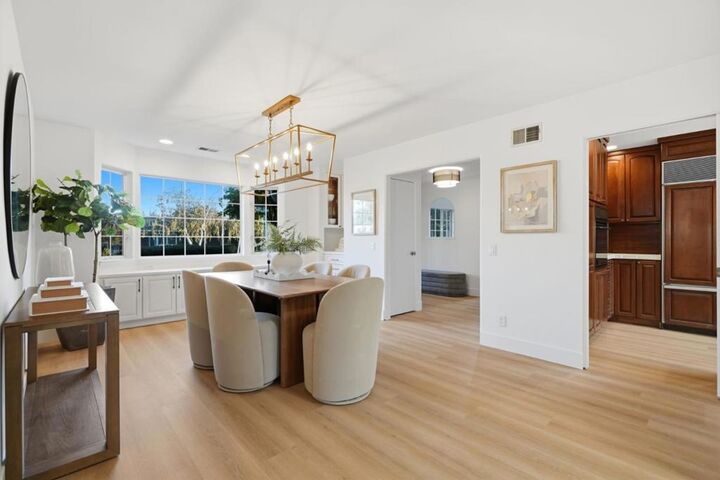
COVETED PRIME NORTH LOS ALTOS | WALK TO TOWN & TOP-RATED SCHOOLS- Some homes are move-in ready. Others are full of potential. This one offers both. Set on an expansive 10,115 sqft lot, this 2,279 sqft, 3BD/2BA residence offers a rare opportunity to enjoy a refreshed home today while envisioning what's possible for tomorrow. A wisteria-covered trellis frames the entry. Fresh interior/exterior paint, new lighting & wide-plank luxury flooring create a crisp feel. Expansive white-paned windows fill the home w/ natural light. 3 generous BD, separate living & family rms, formal dining rm w/ buffet & dry bar, plus wood-burning fireplace create welcoming spaces. Skylit kitchen features built-in Sub-Zero refrigerator/freezer, new gas range & wet bar/butler's pantry. Sunny breakfast nook is perfect for casual meals. An attached covered flex space off the kitchen & family rm creates an inviting indoor/outdoor living area or covered parking. Dedicated laundry rm with full-size W&D. 2 separate garages, incl detached 400 sqft workshop with existing plumbing, sewer & electric for potential ADU conversion. Walk to downtown's farmers market, Friday Night Live music, local dining & shopping, all moments away. Enjoy as is, expand or explore a custom build. Live well today. Imagine what's next.
MLS #:
ML82065514
ML82065514
Lot Size
10,115 SQFT
10,115 SQFT
Type
Single-Family Home
Single-Family Home
Year Built
1931
1931
Style
Ranch
Ranch
Views
Neighborhood
Neighborhood
School District
Other
Other
County
Santa Clara County
Santa Clara County
Listed By
Rick Smith, Robert Smith, Broker
Source
CRMLS
Last checked Nov 14 2026 at 6:12 PM GMT+0000
CRMLS
Last checked Nov 14 2026 at 6:12 PM GMT+0000
Bathroom Details
- Full Bathrooms: 2
Interior Features
- Wine Cellar
- Workshop
- Dishwasher
- Microwave
- Disposal
- Refrigerator
- Freezer
- Gas Cooktop
- Range Hood
- Walk-In Closet(s)
- Vented Exhaust Fan
- Windows: Bay Window(s)
- Windows: Skylight(s)
- Windows: Garden Window(s)
- Breakfast Area
Property Features
- Fireplace: Family Room
- Fireplace: Wood Burning
Heating and Cooling
- Forced Air
Flooring
- Wood
- Tile
Exterior Features
- Roof: Shingle
Utility Information
- Utilities: Water Source: Public
- Sewer: Public Sewer
School Information
- Elementary School: Other
- Middle School: Other
- High School: Los Altos
Stories
- 1
Living Area
- 2,279 sqft
Location
Disclaimer: Based on information from California Regional Multiple Listing Service, Inc. as of {11/14/26 10:12} and /or other sources. Display of MLS data is deemed reliable but is not guaranteed accurate by the MLS. The Broker/Agent providing the information contained herein may or may not have been the Listing and/or Selling Agent. The information being provided by Conejo Simi Moorpark Association of REALTORS® (“CSMAR”) is for the visitor's personal, non-commercial use and may not be used for any purpose other than to identify prospective properties visitor may be interested in purchasing. Any information relating to a property referenced on this web site comes from the Internet Data Exchange (“IDX”) program of CSMAR. This web site may reference real estate listing(s) held by a brokerage firm other than the broker and/or agent who owns this web site. Any information relating to a property, regardless of source, including but not limited to square footages and lot sizes, is deemed reliable.


