

Listing Courtesy of: Combined L.A. Westside (CLAW) / Listed By: Sotheby's International Realty
211 W Elm Ct, Unit 14C Los Angeles, CA 90067
Active
$2,029,000 (USD)
MLS #:
26961941
26961941
Lot Size
6.18 acres
6.18 acres
Type
Condo
Condo
Style
High or Mid-Rise Condo
High or Mid-Rise Condo
Views
Ocean, Mountains, Panoramic, City, City Lights, Skyline
Ocean, Mountains, Panoramic, City, City Lights, Skyline
County
Los Angeles County
Los Angeles County
Listed By
Neyshia Go, DRE #1933923 CA, 01933923 CA, Sotheby's International Realty Beverly Hills Brokerage
Source
Combined L.A. Westside (CLAW)
Last checked Sep 8 2026 at 10:32 PM GMT+0000
Combined L.A. Westside (CLAW)
Last checked Sep 8 2026 at 10:32 PM GMT+0000
Bathroom Details
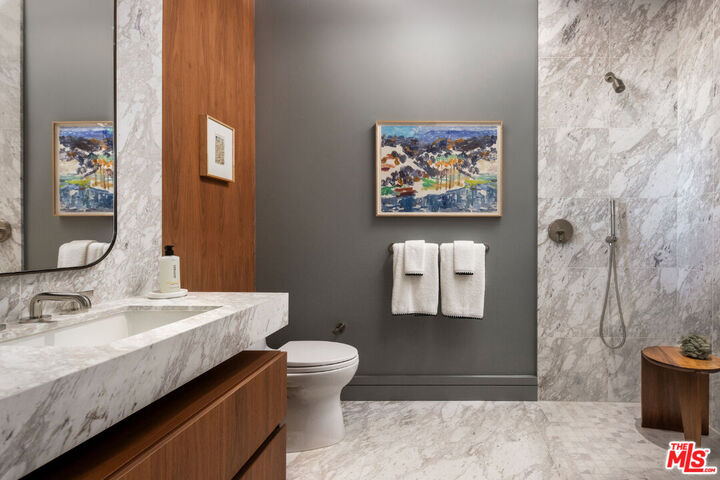
- Full Bathroom: 1
Property Features
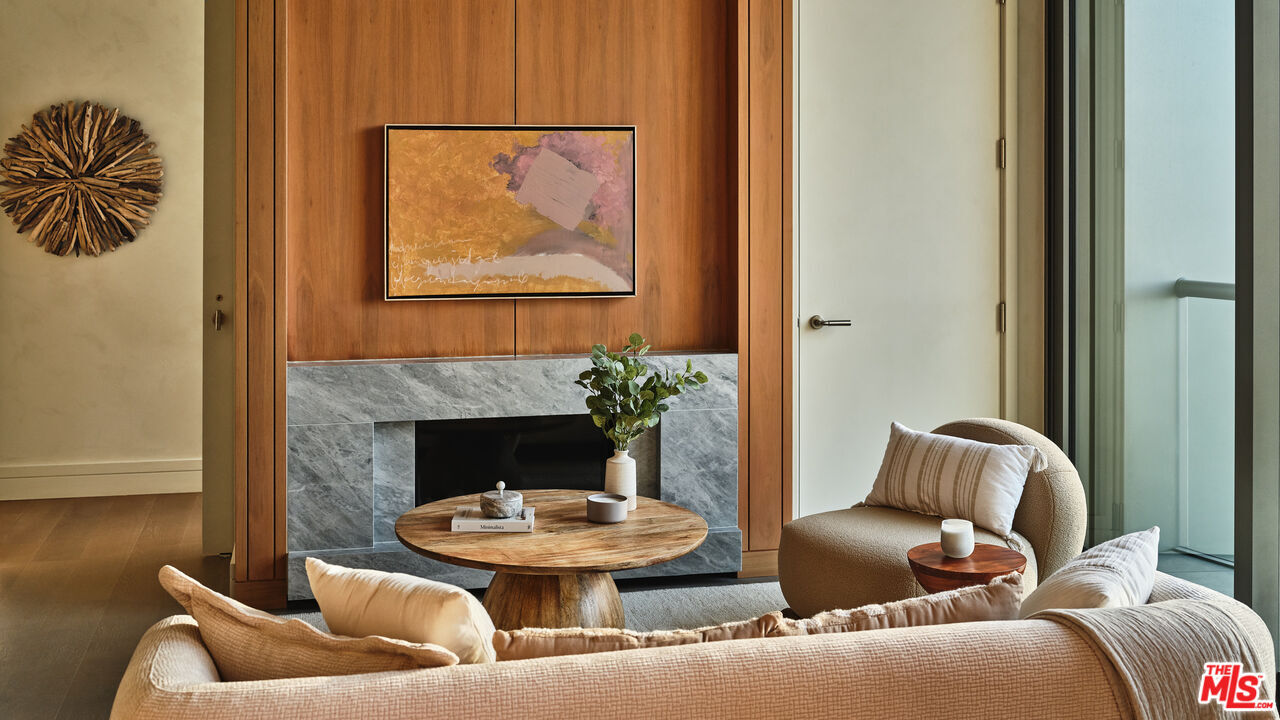
- Fireplace: Living Room
Heating and Cooling
- Central
Pool Information
- Association Pool
- Heated
Homeowners Association Information
- Dues: $1607/Monthly
Flooring
- Hardwood
- Tile
Parking
- Controlled Entrance
- Gated
- Valet
Stories
- 44
Living Area
- 972 sqft
Location
Disclaimer: Copyright 2026 CLAW MLS. All rights reserved. This information is deemed reliable, but not guaranteed. The information being provided is for consumers’ personal, non-commercial use and may not be used for any purpose other than to identify prospective properties consumers may be interested in purchasing. Data last updated 9/8/26 15:32



Description