

Listing Courtesy of: CRMLS / Listed By: Robin Zacha, Power Brokers
6829 Altamor Drive Los Angeles, CA 90045
Active (3 Days)
$3,999,000 (USD)
OPEN HOUSE TIMES
-
OPENTue, Sep 811:30 am - 2:00 pm
Description
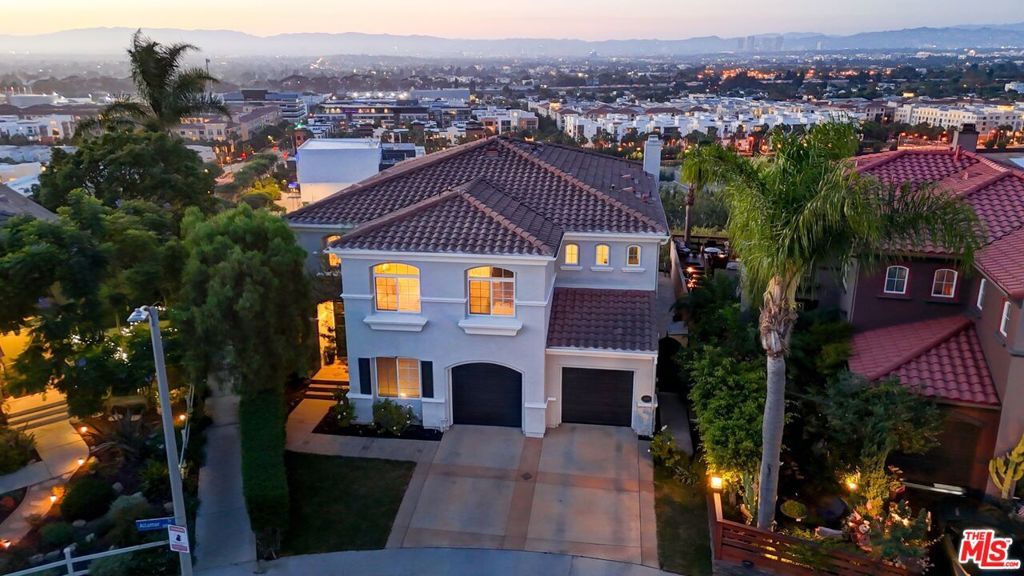
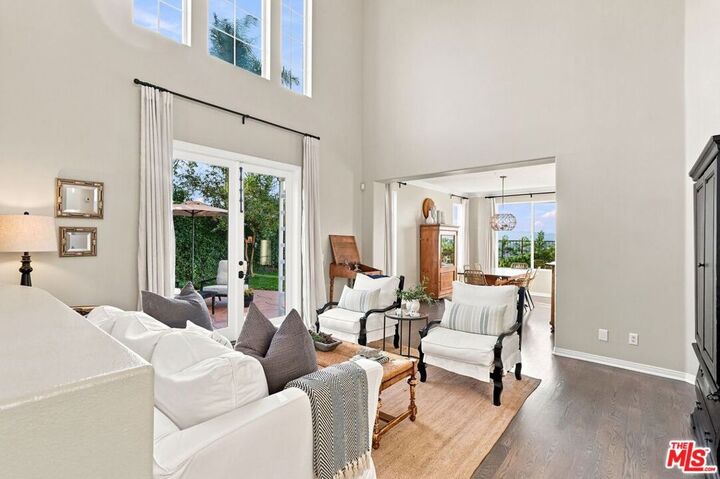
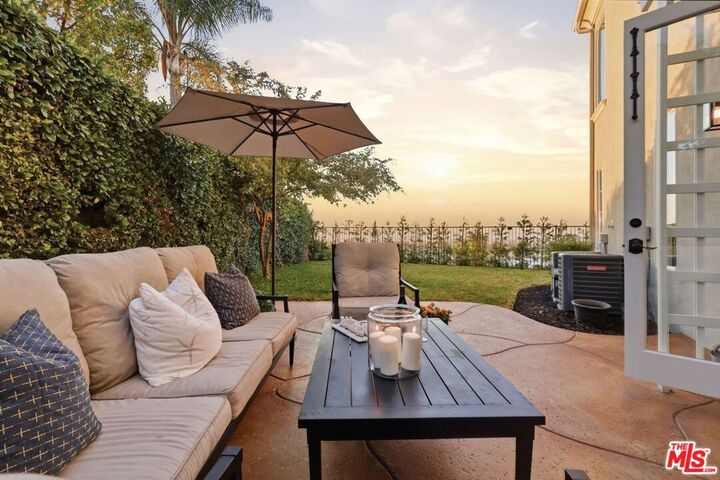
Set high above the neighborhood with a rare panoramic vantage point, this home captures uninterrupted views from the Pacific Ocean all the way to the Hollywood Sign and the Santa Monica Mountains. A horizon line this cinematic is almost never available and never forgotten.Inside, the home unfolds with open concept living, high ceilings, and hardwood floors throughout. New, energy efficient upgrades, filling the home with natural light and framing those iconic views.At the heart of the residence is a gourmet chef's kitchen, designed for both elevated cooking and effortless entertaining. Premium finishes, generous workspace, and seamless flow into the living and dining areas make it the centerpiece of the home.With 5 bedrooms and 5 bathrooms four upstairs and one downstairs plus a dedicated office, the layout supports modern living, multi generational flexibility, and work from home needs.The primary suite offers a true retreat, complete with a spa like bathroom, serene proportions, and elevated sightlines that make every morning feel like a getaway. The entire home has been freshly painted inside and out, giving it a crisp, move in ready feel.A rare combination of scale, style, and cinematic views this is coastal to city living at its most compelling.
MLS #:
26949719
26949719
Lot Size
6,622 SQFT
6,622 SQFT
Type
Single-Family Home
Single-Family Home
Year Built
1997
1997
Style
Traditional
Traditional
Views
Bluff, Panoramic, City Lights, Canyon, Water, Coastline, Marina, Mountain(s)
Bluff, Panoramic, City Lights, Canyon, Water, Coastline, Marina, Mountain(s)
County
Los Angeles County
Los Angeles County
Listed By
Robin Zacha, Power Brokers
Source
CRMLS
Last checked Sep 8 2026 at 4:56 PM GMT+0000
CRMLS
Last checked Sep 8 2026 at 4:56 PM GMT+0000
Bathroom Details
- Full Bathrooms: 4
- Half Bathroom: 1
Interior Features
- Utility Room
- Dishwasher
- Disposal
- Dryer
- Washer
- Laundry: Laundry Room
- Vented Exhaust Fan
Property Features
- Fireplace: Family Room
Heating and Cooling
- Central
- Central Air
Flooring
- Wood
- Tile
- Stone
Parking
- Driveway
- Garage Door Opener
- Garage
- Public
- Direct Access
- Door-Multi
- On Street
Stories
- 2
Living Area
- 3,800 sqft
Location
Disclaimer: Based on information from California Regional Multiple Listing Service, Inc. as of {9/8/26 09:56} and /or other sources. Display of MLS data is deemed reliable but is not guaranteed accurate by the MLS. The Broker/Agent providing the information contained herein may or may not have been the Listing and/or Selling Agent. The information being provided by Conejo Simi Moorpark Association of REALTORS® (“CSMAR”) is for the visitor's personal, non-commercial use and may not be used for any purpose other than to identify prospective properties visitor may be interested in purchasing. Any information relating to a property referenced on this web site comes from the Internet Data Exchange (“IDX”) program of CSMAR. This web site may reference real estate listing(s) held by a brokerage firm other than the broker and/or agent who owns this web site. Any information relating to a property, regardless of source, including but not limited to square footages and lot sizes, is deemed reliable.


