

 Listed by MLSlistings Inc. / Listed By: Jackson Tsai, Jackson Tsai, Broker - Contact: 408-835-1918
 1016 Gordon Street Milpitas, CA 95035
Active (6 Days)
$1,588,888 (USD)
OPEN HOUSE TIMES
-
OPENSat, Aug 292:00 pm - 4:00 pm
-
OPENSun, Aug 302:00 pm - 4:00 pm
Description
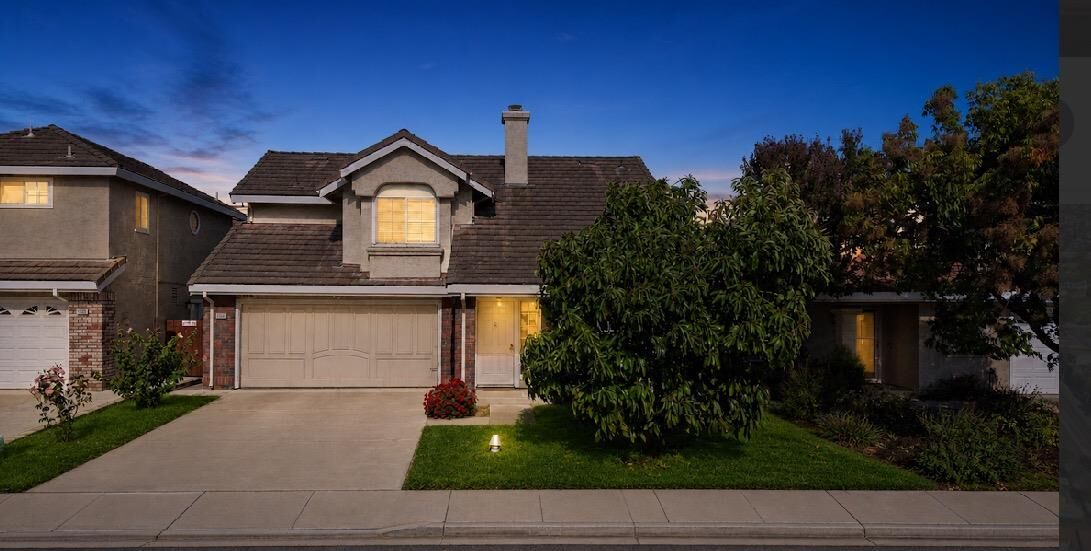
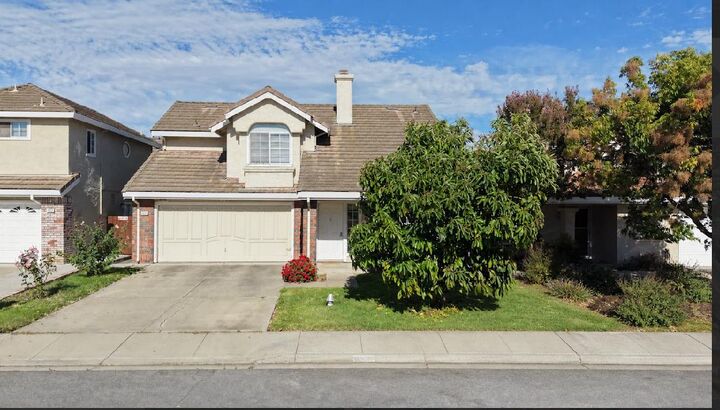
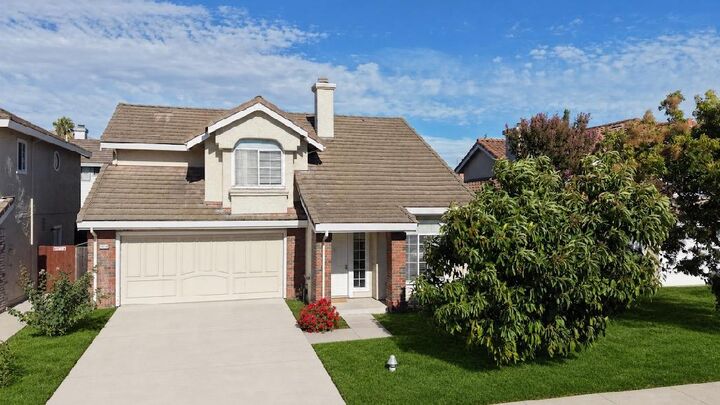
LOCATION, LOCATION, LOCATION, WALKING TO TOP SCHOOLS, QUIET COMMUNITY, PARKS WITH LONG TRAILS, GOLF COURSES & LAKES. Welcome to this cozy SFH with Avacado, Peach Tree, & Roses. It was built by Shapell Home with practical floor plans and durable quality. Only minutes of walking to Milpitas High, New Performaing Art building, College extension, Middle & Elementary. Amazingly, nearby parks with long trails can leads to City Hall Safeway Plaza. Plus, there are a total of three golf courses nearby. Milpitas City Hall, Libray, hotels, many restaurants, coffee shops, & professional offices along 237 Calavaras Blvd are just one exit away on Hwy-680. Milpitas Transit Center is two exist away, and Costco is three exits away. Conveniently, Oliver W. Jones Memoraial Park & Strickroth Park are just 5 ~10 minutes walking on Jacklin Rd, Foothill Square has Smart&Final, Gold's Gym, Genius Kids, Optometry, PEL Learning, TuTu School, dentist, restaurants, baskin robbins, I Nail & more; Moreover, Jacklin Common with Tian Tian Chinese School, KinderCare, Shell & Loop. To sum, it's so convenient, yet close to the parks, trails, golf courses & lakes. Yet, it's only couple minutest driving to 237 Calavaras, Transit Center, Costco & Great Mall. LOCATION, ENVIRONMENT, SCHOOL, OPPORTUNITY.
MLS #:
ML82058724
ML82058724
Lot Size
3,128 SQFT
3,128 SQFT
Type
Single-Family Home
Single-Family Home
Year Built
1988
1988
School District
479
479
County
Santa Clara County
Santa Clara County
Listed By
Jackson Tsai, Jackson Tsai, Broker, Contact: 408-835-1918
Source
MLSlistings Inc.
Last checked Aug 29 2026 at 9:58 AM GMT+0000
MLSlistings Inc.
Last checked Aug 29 2026 at 9:58 AM GMT+0000
Bathroom Details
- Full Bathrooms: 2
- Half Bathroom: 1
Subdivision
- Autumn Wood Hoa
Lot Information
- Regular
Property Features
- Fireplace: Wood Burning
- Foundation: Concrete Slab
Heating and Cooling
- Central Forced Air
- Central Ac
Homeowners Association Information
- Dues: $40/MONTHLY
Flooring
- Hardwood
- Tile
- Laminate
- Carpet
Exterior Features
- Roof: Tile
Utility Information
- Utilities: Water - Public, Public Utilities
- Sewer: Sewer - Public
School Information
- Elementary School: Marshall Pomeroy Elementary
- Middle School: Thomas Russell Junior High
- High School: Milpitas High
Garage
- Off-Street Parking
- Attached Garage
- On Street
Stories
- 2
Living Area
- 1,561 sqft
Additional Information: Jackson Tsai, Broker | 408-835-1918
Location
Disclaimer: The data relating to real estate for sale on this website comes in part from the Broker Listing Exchange program of the MLSListings Inc.TM MLS system. Real estate listings held by brokerage firms other than the broker who owns this website are marked with the Internet Data Exchange icon and detailed information about them includes the names of the listing brokers and listing agents. Listing data updated every 30 minutes.
Properties with the icon(s) are courtesy of the MLSListings Inc.
Listing Data Copyright 2026 MLSListings Inc. All rights reserved. Information Deemed Reliable But Not Guaranteed.
Properties with the
 icon(s) are courtesy of the MLSListings Inc.
 Listing Data Copyright 2026 MLSListings Inc. All rights reserved. Information Deemed Reliable But Not Guaranteed.


