

Listing Courtesy of:  Metrolist / Listed By: eXp Realty Of California Inc.
 Metrolist / Listed By: eXp Realty Of California Inc.
 19 Heath Street Milpitas, CA 95035
Active (3 Days)
$1,498,888 (USD)
OPEN HOUSE TIMES
-
OPENSat, Sep 1212 noon - 5:00 pm
-
OPENSun, Sep 131:00 pm - 5:00 pm
-
OPENSat, Sep 1912 noon - 5:00 pm
-
OPENSun, Sep 201:00 pm - 5:00 pm
show more
show more
Description
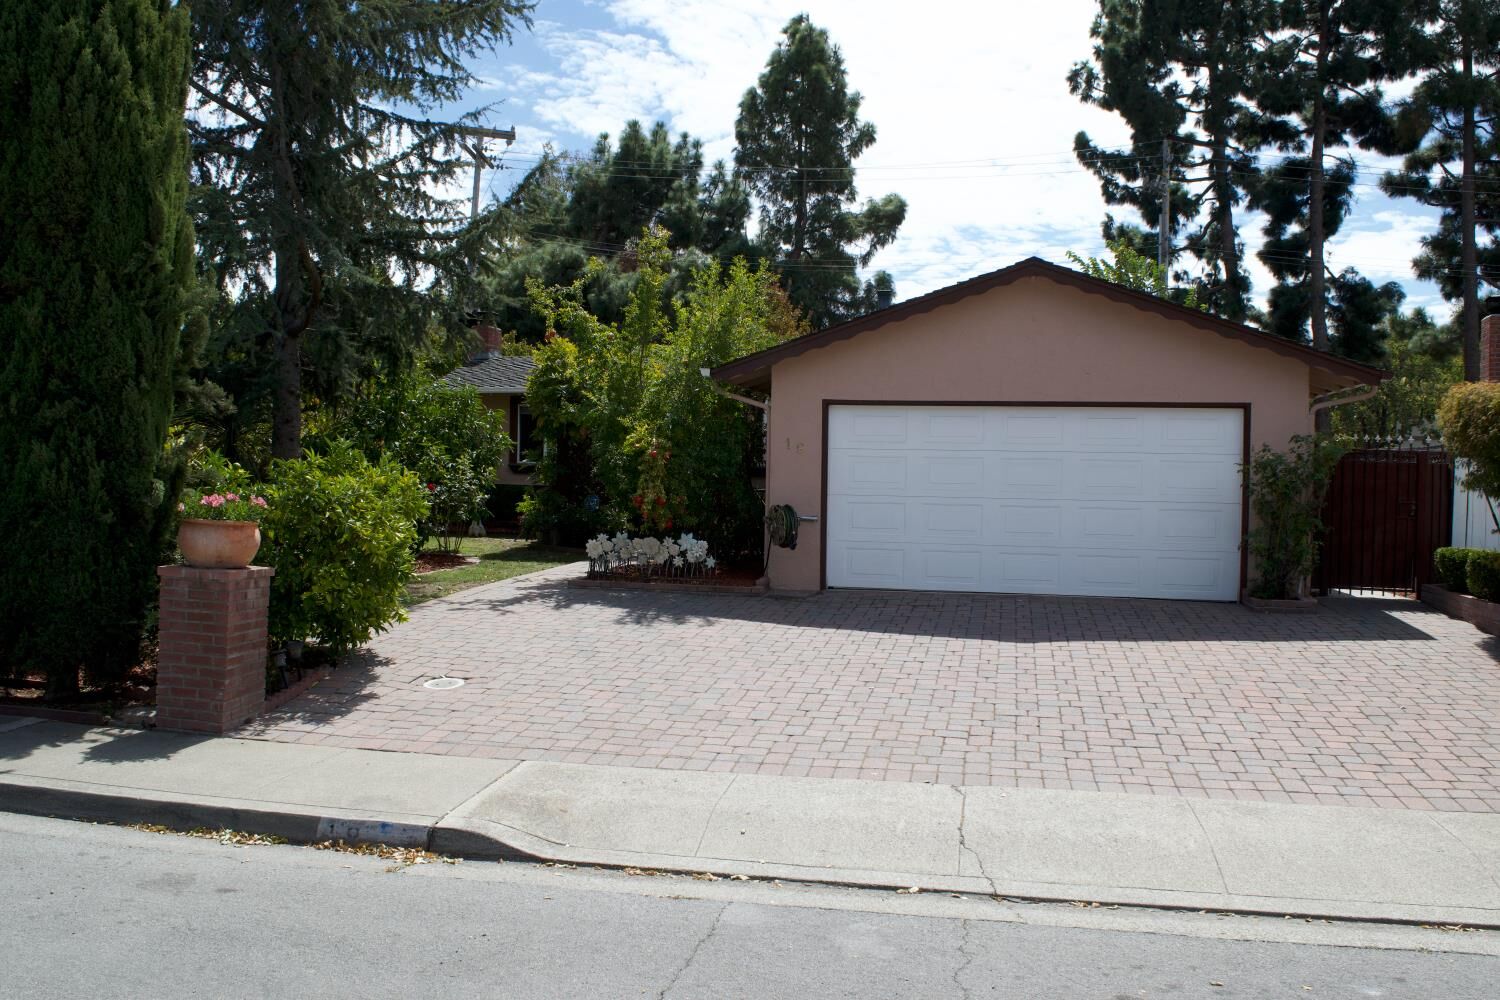
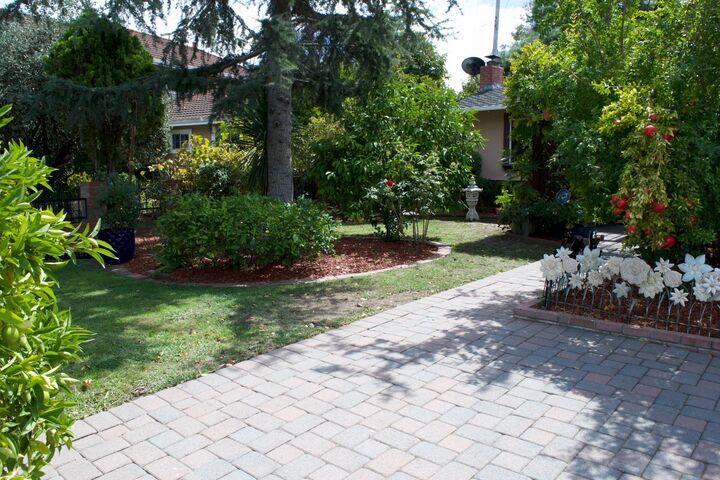
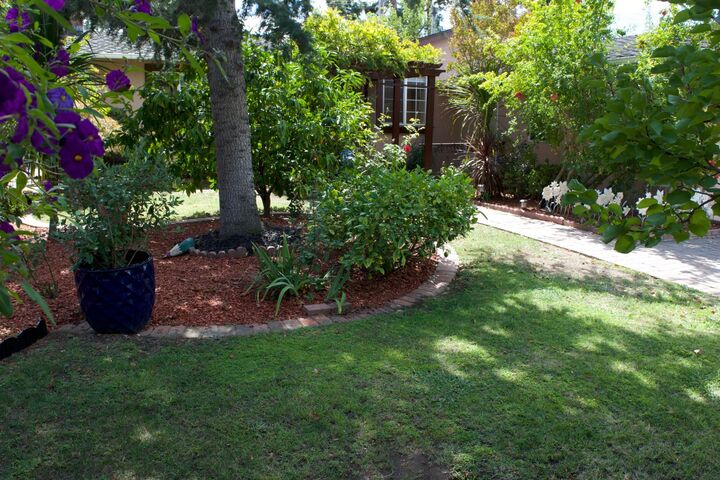
Welcome to Milpitas Manor! This unique home exudes pride of ownership, from the amazing cobblestone driveway, dual pane windows, manicured front and backyards, tons of upgrades, a wide variety of mature fruit trees, garden, and covered porch. This expanded home features double master suites with full bathrooms. Common bath remodeled with jacuzzi tub, and tasteful custom stone work. Sunroom with slider to yard features heated flooring, vaulted ceilings, meticulously maintained with custom skylights throughout. Walking distance to Anthony Spangler Elementary School, Starlite Park, and abundant shopping. Home is copper plumbing repiped throughout, with newer presidential roof, Electrical Main panel upgraded with extra power suited for a future addition. Currently permitted for additional Dining room, and possible second story. Rare opportunity with amazing proximity to local desirable amenities. Welcome home!
MLS #:
226112045
226112045
Lot Size
6,490 SQFT
6,490 SQFT
Type
Single-Family Home
Single-Family Home
Year Built
1961
1961
School District
Milpitas Unified
Milpitas Unified
County
Santa Clara County
Santa Clara County
Listed By
Chris D Dean, eXp Realty Of California Inc.
Source
Metrolist
Last checked Sep 8 2026 at 4:03 PM GMT+0000
Metrolist
Last checked Sep 8 2026 at 4:03 PM GMT+0000
Bathroom Details
- Full Bathrooms: 3
Interior Features
- Appliances: Free Standing Refrigerator
- Appliances: Dishwasher
- Appliances: Disposal
- Appliances: Electric Cook Top
- Cathedral Ceiling
- Appliances: Free Standing Electric Oven
- Appliances: Free Standing Electric Range
Kitchen
- Island
- Granite Counter
Lot Information
- Shape Regular
- Landscape Back
- Landscape Front
- Garden
Property Features
- Fireplace: Wood Burning
- Fireplace: 1
- Fireplace: Brick
- Foundation: Raised
Heating and Cooling
- Central
Flooring
- Tile
- Wood
Exterior Features
- Stucco
- Frame
- Roof: Composition
Utility Information
- Utilities: Internet Available, Cable Connected, Electric, Sewer Connected
- Sewer: Public Sewer
Garage
- Attached
- Garage Facing Front
Parking
- Attached
Stories
- 1
Living Area
- 1,410 sqft
Location
Disclaimer: All measurements and all calculations of area are approximate. Information provided by Seller/Other sources, not verified by Broker. All interested persons should independently verify accuracy of information. Provided properties may or may not be listed by the office/agent presenting the information. Data maintained by MetroList® may not reflect all real estate activity in the market. All real estate content on this site is subject to the Federal Fair Housing Act of 1968, as amended, which makes it illegal to advertise any preference, limitation or discrimination because of race, color, religion, sex, handicap, family status or national origin or an intention to make any such preference, limitation or discrimination. MetroList CA data last updated 9/8/26 09:03 Powered by MoxiWorks®


