

Listing Courtesy of:  San Diego, CA MLS / Listed By: Wetrust Realty
 San Diego, CA MLS / Listed By: Wetrust Realty
 1418 Lupine Terrace Montebello, CA 90640
Coming Soon
$1,590,000 (USD)
OPEN HOUSE TIMES
-
OPENSat, Oct 310:00 am - 2:00 pm
-
OPENSun, Oct 410:00 am - 2:00 pm
Description
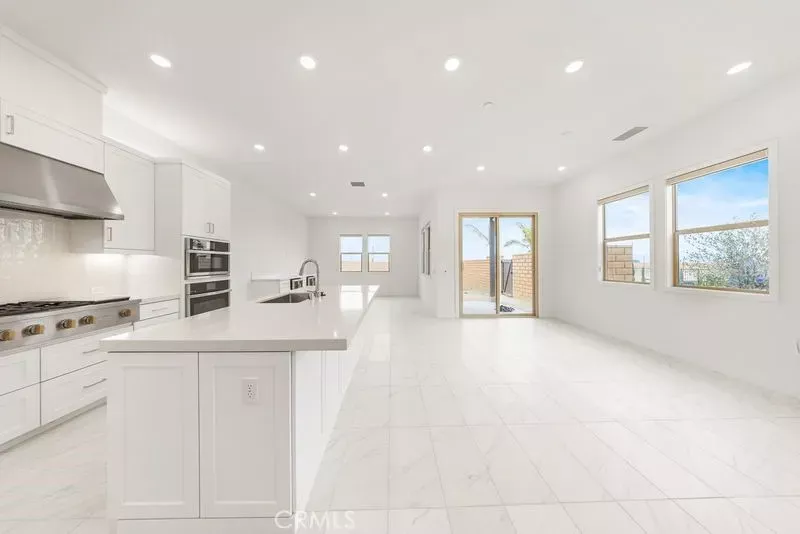
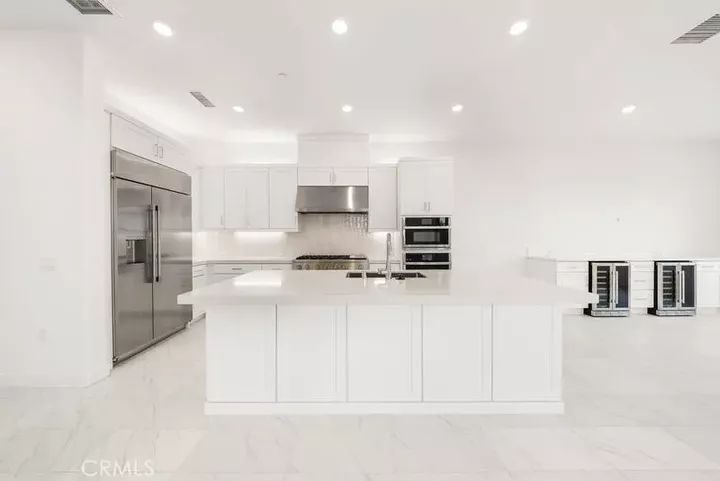
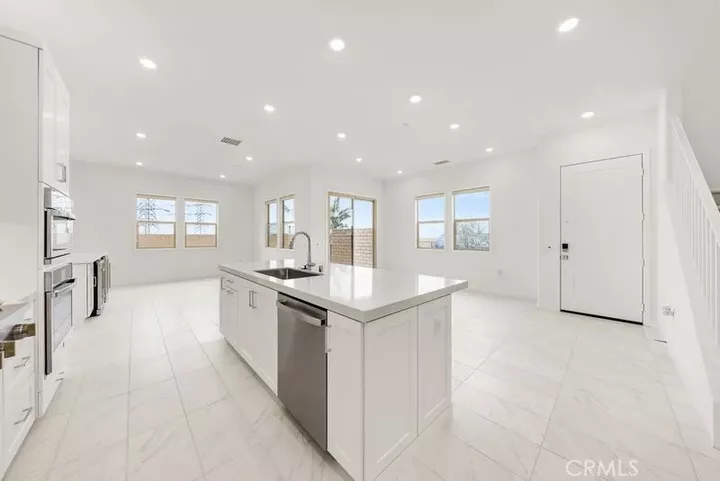
Welcome to elevated modern living at Metro Heights, an exclusive attended-gate community in Montebello, ideally situated just 20 minutes from Downtown Los Angeles. This exceptional three-story corner residence offers approximately 3,195 sf. of sophisticated living space, featuring 4 bedrooms, 4 bedrooms, 4 bathrooms, a spacious private backyard, deck, outdoor terrace, office, loft, and versatile bonus room. Expansive windows showcase picturesque city lights, mountain vistas, and surrounding open-space views, creating a stunning backdrop from day to night. The thoughtfully designed interior features elegant marble finishes throughout the first floor and all bathrooms, upgraded flooring on the second and third floors, and a gourmet kitchen equipped with premium KitchenAid appliances. Custom wine cabinetry and beverage and wine refrigerators create an impressive setting for entertaining or enjoying your favorite selections at home. Residents enjoy walking-distance access to Metro-Heights's approximately 10,000-square-foot resort-style amenities, including pools, cabanas, parks, walking trails, clubhouses, and a fully equipped fitness center. Offering a rare blend of contemporary elegance, privacy, resort-style amenities, and convenience, this trun-key residence delivers an exceptional Southern California lifestyle.
MLS #:
TR26209548
TR26209548
Type
Condo
Condo
Year Built
2026
2026
Views
Mountains/Hills, City Lights
Mountains/Hills, City Lights
County
Los Angeles County
Los Angeles County
Listed By
Jessie Wu, Wetrust Realty
Source
San Diego, CA MLS
Last checked Sep 29 2026 at 8:53 PM GMT+0000
San Diego, CA MLS
Last checked Sep 29 2026 at 8:53 PM GMT+0000
Bathroom Details
- Full Bathrooms: 4
Interior Features
- Balcony
Kitchen
- Self Cleaning Oven
- Gas Stove
- Convection Oven
- Washer
- Refrigerator
- Microwave
- Dryer
- Disposal
- Dishwasher
- Electric Oven
Property Features
- Fireplace: N/K
Heating and Cooling
- Forced Air Unit
- Central Forced Air
- Electric
Pool Information
- Community/Common
- Association
- Fenced
Homeowners Association Information
- Dues: $525/Monthly
Flooring
- Wood
Utility Information
- Sewer: Public Sewer
Parking
- Garage
- Garage Door Opener
- Garage - Single Door
Stories
- 3 Story
Living Area
- 3,195 sqft
Location
Disclaimer: © 2026 San Diego MLS. This information is deemed reliable but not guaranteed. You should rely on this information only to decide whether or not to further investigate a particular property. BEFORE MAKING ANY OTHER DECISION, YOU SHOULD PERSONALLY INVESTIGATE THE FACTS (e.g. square footage and lot size) with the assistance of an appropriate professional. You may use this information only to identify properties you may be interested in investigating further. All uses except for personal, noncommercial use in accordance with the foregoing purpose are prohibited. Redistribution or copying of this information, any photographs or video tours is strictly prohibited. This information is derived from the Internet Data Exchange (IDX) service provided by San Diego MLS. Displayed property listings may be held by a brokerage firm other than the broker and/or agent responsible for this display. The information and any photographs and video tours and the compilation from which they are derived is protected by copyright. Compilation © 2026 San Diego MLS Data last updated 9/29/26 13:53


