

Listing Courtesy of:  San Diego, CA MLS / Listed By: Keller Williams Realty
 San Diego, CA MLS / Listed By: Keller Williams Realty
 27519 Paper Bark Murrieta, CA 92562
Active (4 Days)
$779,900 (USD)
OPEN HOUSE TIMES
-
OPENSat, Oct 312 noon - 3:00 pm
-
OPENSun, Oct 412 noon - 3:00 pm
Description
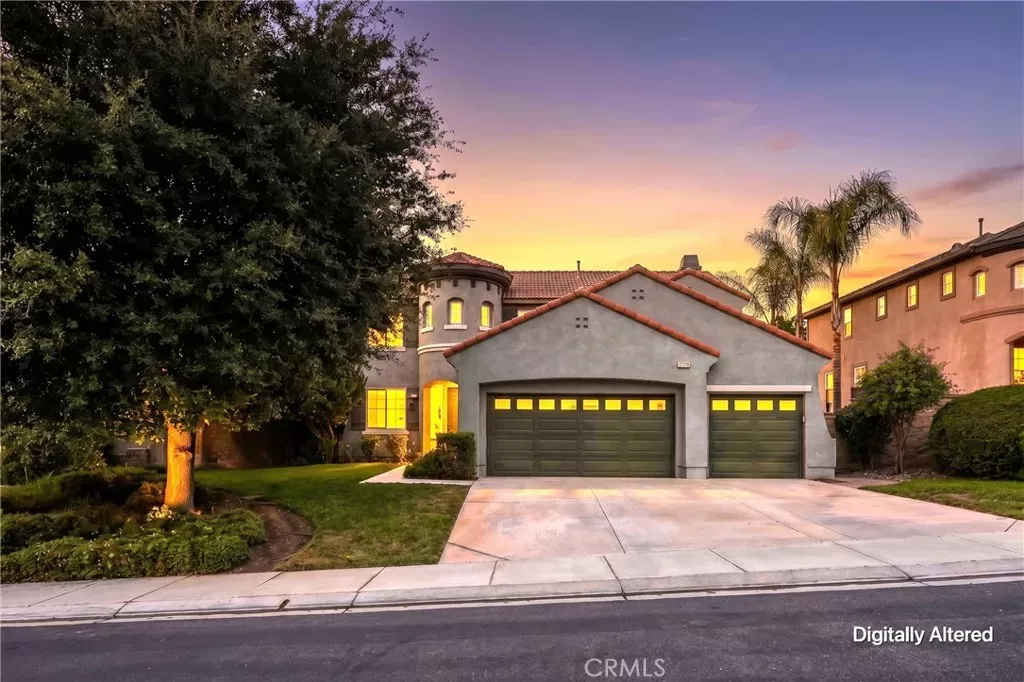
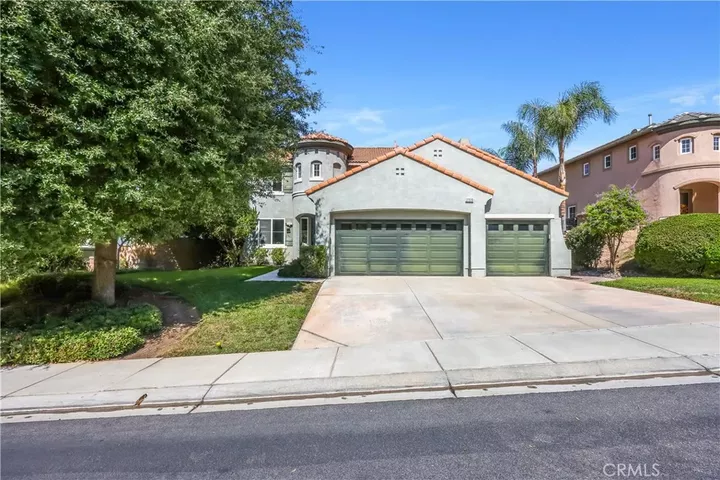
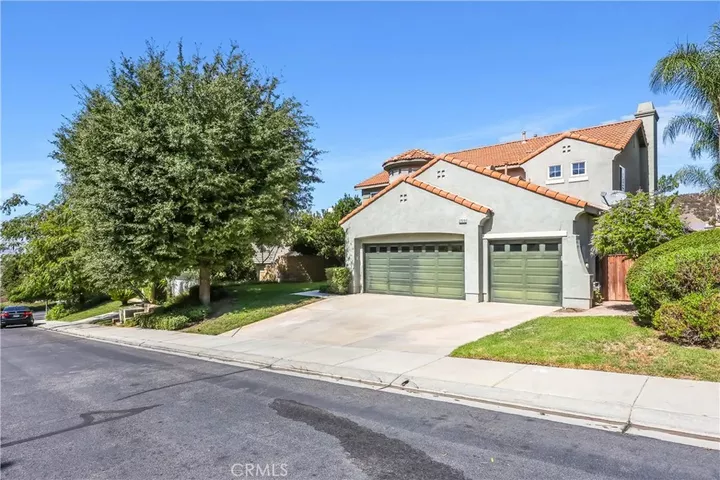
THIS is the Greer Ranch home youve been waiting for! Tucked behind the guard gates of one of Murrietas most desirable communities, this impressive home delivers the complete Southern California lifestyle, captivating mountain views, a private resort-style pool & spa, no home directly behind, 4 bedrooms, 3 bathrooms, a main-level bedroom & full bath, and a 3-car garage. From the moment you enter, abundant natural light, distressed hardwood flooring, and a striking wrought-iron staircase create an impressive welcome. The thoughtfully designed floor plan offers multiple spaces to gather, including formal living and dining rooms and an inviting family room with fireplace and built-in cabinetry. At the heart of the home, the spacious kitchen is ready for everything from quiet mornings to holiday entertaining, featuring granite countertops, rich espresso cabinetry, stainless-steel built-in appliances, double ovens, and an oversized center island, all opening seamlessly to the family room and casual dining area. Upstairs, escape to an expansive primary retreat featuring scenic views, a separate sitting/office area, large walk-in closet, and an en-suite bath with dual vanities, makeup counter, soaking tub, and separate shower. Two additional bedrooms, a full bath, and a versatile loft/office nook complete the upper level. But the backyard may steal the show! Step outside to your own private resort-style oasis with no rear neighbor, beautiful mountain and sunset views, a rock waterfall pool & spa, gazebo, elevated paver patio, multiple entertaining areas, and mature lemon, lime, ora
MLS #:
IG26208979
IG26208979
Lot Size
7,841 SQFT
7,841 SQFT
Type
Single-Family Home
Single-Family Home
Year Built
2005
2005
Style
Traditional
Traditional
Views
Mountains/Hills, Panoramic, Neighborhood, Pool
Mountains/Hills, Panoramic, Neighborhood, Pool
County
Riverside County
Riverside County
Community
Greer Ranch
Greer Ranch
Listed By
Chris Bowman, Keller Williams Realty
Source
San Diego, CA MLS
Last checked Sep 29 2026 at 9:06 PM GMT+0000
San Diego, CA MLS
Last checked Sep 29 2026 at 9:06 PM GMT+0000
Bathroom Details
- Full Bathrooms: 3
Interior Features
- Recessed Lighting
Kitchen
- Gas Range
- Gas Oven
- Microwave
- Dishwasher
- Double Oven
Property Features
- Fireplace: Fp In Family Room
Heating and Cooling
- Forced Air Unit
- Central Forced Air
- Electric
- Dual
Pool Information
- Below Ground
- Private
- Heated
- Gunite
Homeowners Association Information
- Dues: $250/Monthly
Flooring
- Carpet
- Tile
- Linoleum/Vinyl
Utility Information
- Sewer: Public Sewer
Parking
- Garage
- Garage Door Opener
- Direct Garage Access
- Garage - Three Door
Stories
- 2 Story
Living Area
- 2,720 sqft
Location
Disclaimer: © 2026 San Diego MLS. This information is deemed reliable but not guaranteed. You should rely on this information only to decide whether or not to further investigate a particular property. BEFORE MAKING ANY OTHER DECISION, YOU SHOULD PERSONALLY INVESTIGATE THE FACTS (e.g. square footage and lot size) with the assistance of an appropriate professional. You may use this information only to identify properties you may be interested in investigating further. All uses except for personal, noncommercial use in accordance with the foregoing purpose are prohibited. Redistribution or copying of this information, any photographs or video tours is strictly prohibited. This information is derived from the Internet Data Exchange (IDX) service provided by San Diego MLS. Displayed property listings may be held by a brokerage firm other than the broker and/or agent responsible for this display. The information and any photographs and video tours and the compilation from which they are derived is protected by copyright. Compilation © 2026 San Diego MLS Data last updated 9/29/26 14:06


