


Listing Courtesy of: CRMLS / Listed By: Ann Newton Cane, Golden Gate Sotheby's Int'l Re
5606 La Salle Ave Oakland, CA 94611
Active (8 Days)
$4,195,000 (USD)
OPEN HOUSE TIMES
-
OPENSat, Nov 141:30 pm - 4:00 pm
-
OPENSun, Nov 1511:00 am - 1:00 pm

Description
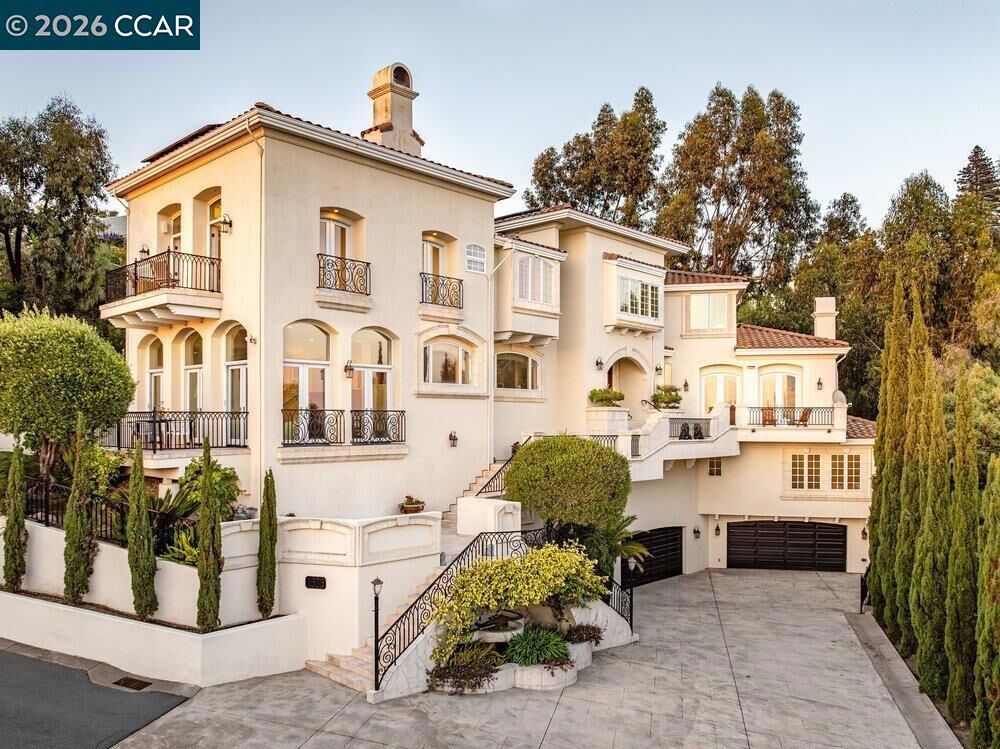
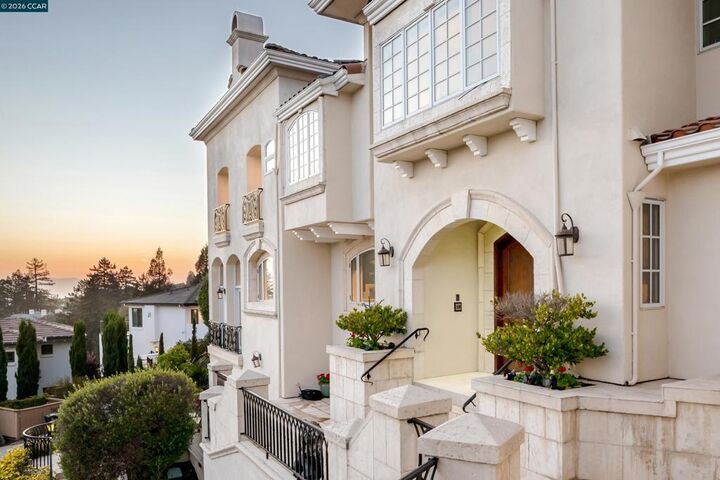
Incomparable views of SF, the Peninsula and the Bay elevate this spacious home above others. Enjoy an aperitif in the spacious living room, warmed with an oversized fireplace, with spectacular views and a stunning terrace. Take meals in the dining room close by, which easily seats 8-10, or in the breakfast nook, with beautiful views. Between the dining areas lies the well-appointed kitchen (with elite appliances, including 3 dishwashers) and a 250-sq-ft butler’s pantry. The family room commands views of the City, and offers a spacious terrace. Three bedrooms, including the principal suite, lie upstairs; the other 3 bedrooms, a spacious laundry room (with LG appliances and custom cabinetry), and a wide terrace lie downstairs. The primary suite features incomparable views, a fireplace, wet bar, terrace, dressing room/closet, and en-suite bath with a shower with Bay views, and a Jacuzzi soaking tub. Ornate stairways connect the floors, and so does an elevator. Working from home is a pleasure in the spacious office or the library. Refinished Australian Mahogany hardwoods grace the premises. The home is well removed from La Salle Avenue, at the top of a private, gated drive. Parking for residents and guests is easy, in the 4-car garage or on the spacious driveway. Views: Downtown
MLS #:
41153201
41153201
Lot Size
0.56 acres
0.56 acres
Type
Single-Family Home
Single-Family Home
Year Built
2000
2000
Style
Mediterranean
Mediterranean
Views
Panoramic, City Lights, Hills, Bay, Water, Mountain(s), Bridge(s)
Panoramic, City Lights, Hills, Bay, Water, Mountain(s), Bridge(s)
County
Alameda County
Alameda County
Community
Piedmont Side
Piedmont Side
Listed By
Ann Newton Cane, Golden Gate Sotheby's Int'l Re
Source
CRMLS
Last checked Nov 14 2026 at 10:12 PM GMT+0000
CRMLS
Last checked Nov 14 2026 at 10:12 PM GMT+0000
Bathroom Details
- Full Bathrooms: 4
- Half Bathrooms: 2
Interior Features
- Dryer
- Washer
- Breakfast Area
Subdivision
- Piedmont Side
Lot Information
- Front Yard
- Yard
- Cul-De-Sac
- Garden
Property Features
- Fireplace: Living Room
- Fireplace: Primary Bedroom
Heating and Cooling
- Forced Air
- Central Air
Flooring
- Wood
- Stone
Exterior Features
- Roof: Tile
Parking
- Garage
- Off Street
Living Area
- 6,465 sqft
Location
Disclaimer: Based on information from California Regional Multiple Listing Service, Inc. as of {11/14/26 14:12} and /or other sources. Display of MLS data is deemed reliable but is not guaranteed accurate by the MLS. The Broker/Agent providing the information contained herein may or may not have been the Listing and/or Selling Agent. The information being provided by Conejo Simi Moorpark Association of REALTORS® (“CSMAR”) is for the visitor's personal, non-commercial use and may not be used for any purpose other than to identify prospective properties visitor may be interested in purchasing. Any information relating to a property referenced on this web site comes from the Internet Data Exchange (“IDX”) program of CSMAR. This web site may reference real estate listing(s) held by a brokerage firm other than the broker and/or agent who owns this web site. Any information relating to a property, regardless of source, including but not limited to square footages and lot sizes, is deemed reliable.


