

 Listed by MLSlistings Inc. / Listed By: Sha-Ling Cho, Lpt Realty - Contact: 408-799-7606
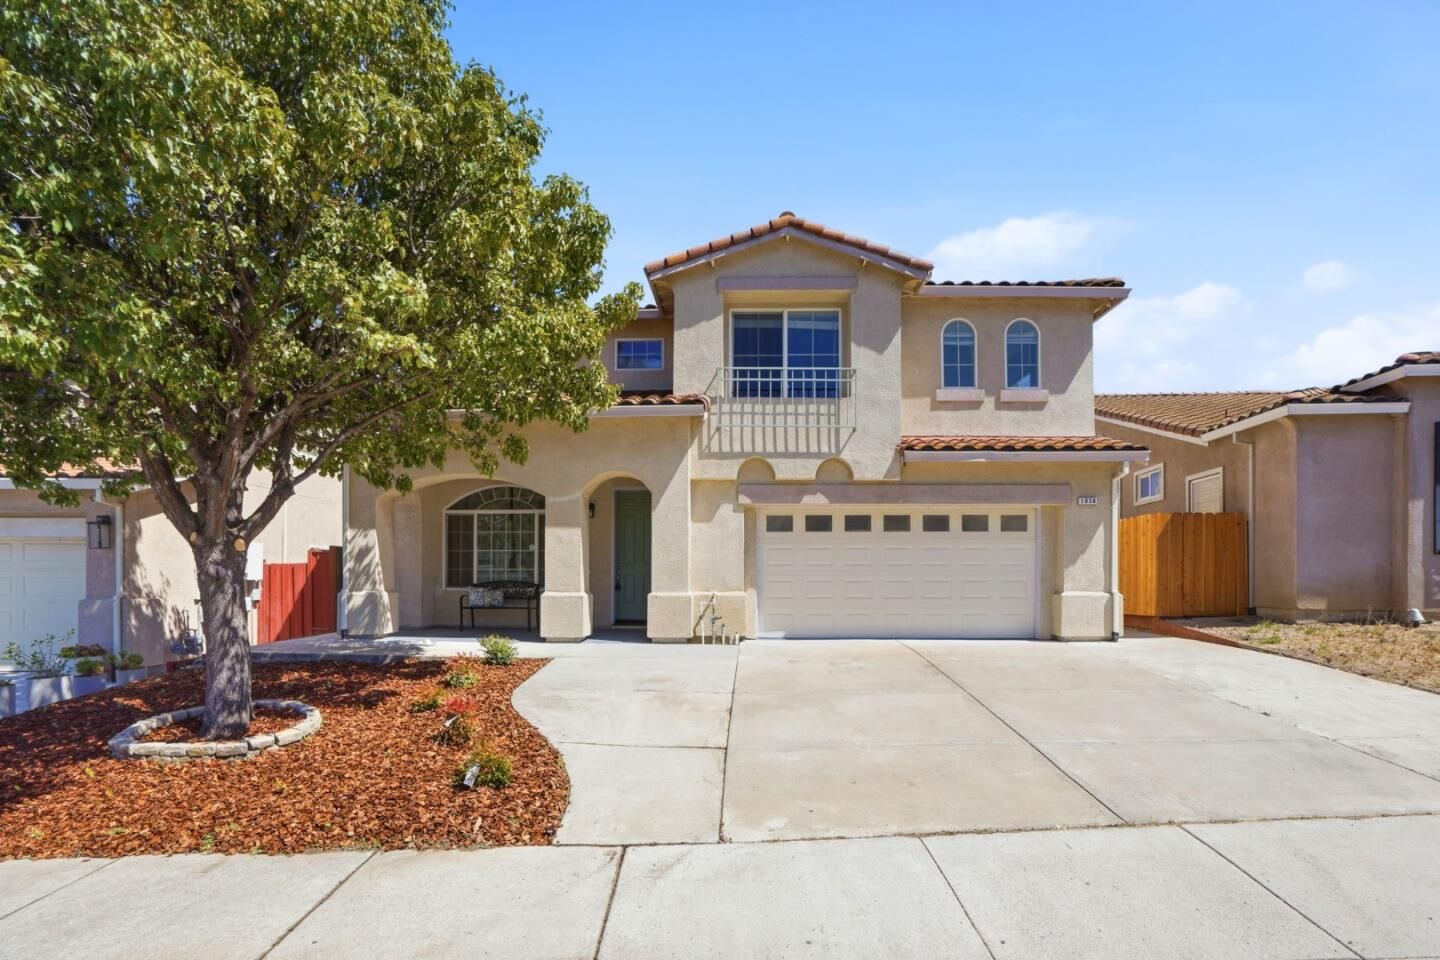
 1038 Santa Lucia Drive Pittsburg, CA 94565
Active (1 Days)
$815,100 (USD)
OPEN HOUSE TIMES
-
OPENSat, Aug 292:30 pm - 5:30 pm
-
OPENSun, Aug 302:30 pm - 5:30 pm

Description
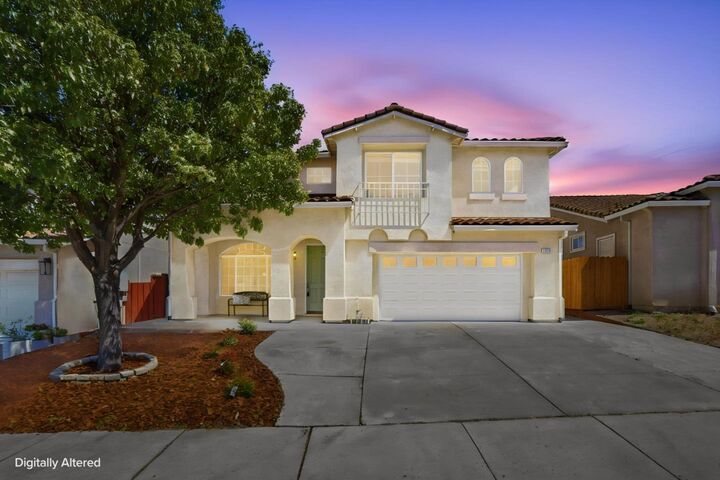
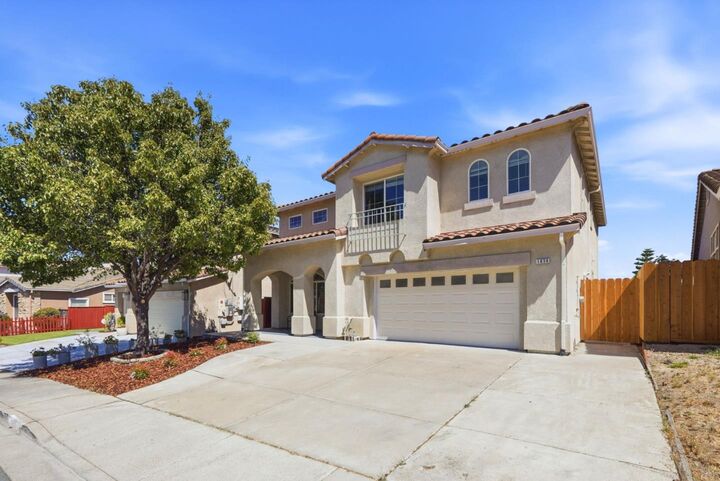
Discover 1038 Santa Lucia Drive, a newly renovated home with $60k+ in improvements including: fresh interior paint, new carpet with cushioned padding, stylish quartz countertops, enlarged island with bar seating, pendant lighting & open wood shelving, epoxy garage floor & EV charger. New outdoor improvements include front & back yard landscaping with irrigation system, updated lighting, new side yard fence & fence door, and new entrance concrete work to avoid tripping hazards. Experience the best of hillside living! Offers views of the surrounding hills, with great scenery clear of neighbors behind the property. Next to the desirable neighborhood of Vista Del Mar. Additional highlights include a main-level bedroom with full bathroom perfect for guests, in-laws, or a home office. Spacious living room, family room with fireplace, upstairs multi-functional bonus room. Master bedroom with fireplace & retreat area. There are two BART stations in Pittsburg with easy access to the nearby city of Concord. The turnkey home is in a good location and offers a blend of comfort, charm, outdoor enjoyment.
MLS #:
ML82059484
ML82059484
Lot Size
6,840 SQFT
6,840 SQFT
Type
Single-Family Home
Single-Family Home
Year Built
2004
2004
School District
1630
1630
County
Contra Costa County
Contra Costa County
Listed By
Sha-Ling Cho, Lpt Realty, Contact: 408-799-7606
Source
MLSlistings Inc.
Last checked Aug 29 2026 at 9:58 AM GMT+0000
MLSlistings Inc.
Last checked Aug 29 2026 at 9:58 AM GMT+0000
Bathroom Details
- Full Bathrooms: 3
Property Features
- Fireplace: Living Room
- Fireplace: Primary Bedroom
- Foundation: Concrete Slab
Heating and Cooling
- Central Forced Air - Gas
- Central Ac
Flooring
- Tile
- Wood
- Carpet
Exterior Features
- Roof: Tile
Utility Information
- Utilities: Water - Public, Public Utilities
- Sewer: Sewer - Public
School Information
- Elementary School: Delta View Elementary
- Middle School: Riverview Middle
- High School: Mt. Diablo High
Garage
- Attached Garage
Stories
- 2
Living Area
- 2,654 sqft
Additional Information: Lpt Realty | 408-799-7606
Location
Disclaimer: The data relating to real estate for sale on this website comes in part from the Broker Listing Exchange program of the MLSListings Inc.TM MLS system. Real estate listings held by brokerage firms other than the broker who owns this website are marked with the Internet Data Exchange icon and detailed information about them includes the names of the listing brokers and listing agents. Listing data updated every 30 minutes.
Properties with the icon(s) are courtesy of the MLSListings Inc.
Listing Data Copyright 2026 MLSListings Inc. All rights reserved. Information Deemed Reliable But Not Guaranteed.
Properties with the
 icon(s) are courtesy of the MLSListings Inc.
 Listing Data Copyright 2026 MLSListings Inc. All rights reserved. Information Deemed Reliable But Not Guaranteed.


