

Listing Courtesy of: CRMLS / Listed By: Qingde Liu, Mayland Realty
13482 Redwood Rancho Cucamonga, CA 91739
Coming Soon (2 Days)
$998,000 (USD)
OPEN HOUSE TIMES
-
OPENSat, Sep 121:30 pm - 4:00 pm
-
OPENSun, Sep 131:00 pm - 3:00 pm
Description
MLS #:
WS26191090
WS26191090
Lot Size
0.31 acres
0.31 acres
Type
Single-Family Home
Single-Family Home
Year Built
2001
2001
Style
Spanish
Spanish
School District
Chaffey Joint Union High
Chaffey Joint Union High
County
San Bernardino County
San Bernardino County
Listed By
Qingde Liu, Mayland Realty
Source
CRMLS
Last checked Sep 8 2026 at 10:39 PM GMT+0000
CRMLS
Last checked Sep 8 2026 at 10:39 PM GMT+0000
Bathroom Details
- Full Bathrooms: 3
Interior Features
- Laundry: Inside
- Pantry
- All Bedrooms Down
- Laundry: Washer Hookup
- Laundry: Gas Dryer Hookup
- Open Floorplan
- Laundry: Laundry Room
- Walk-In Closet(s)
- Main Level Primary
- Separate/Formal Dining Room
Property Features
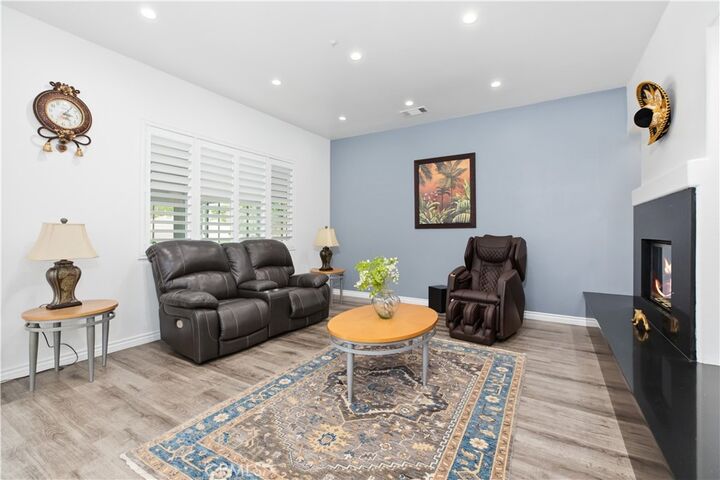
- Fireplace: Family Room
- Fireplace: Gas Starter
Heating and Cooling
- Central
- Central Air
Homeowners Association Information
- Dues: $115/Monthly
Flooring
- Laminate
Utility Information
- Utilities: Water Source: Public
- Sewer: Public Sewer
School Information
- High School: Etiwanda
Parking
- Driveway
- Garage
- Door-Multi
Stories
- 1
Living Area
- 2,600 sqft
Location
Disclaimer: Based on information from California Regional Multiple Listing Service, Inc. as of {9/8/26 15:39} and /or other sources. Display of MLS data is deemed reliable but is not guaranteed accurate by the MLS. The Broker/Agent providing the information contained herein may or may not have been the Listing and/or Selling Agent. The information being provided by Conejo Simi Moorpark Association of REALTORS® (“CSMAR”) is for the visitor's personal, non-commercial use and may not be used for any purpose other than to identify prospective properties visitor may be interested in purchasing. Any information relating to a property referenced on this web site comes from the Internet Data Exchange (“IDX”) program of CSMAR. This web site may reference real estate listing(s) held by a brokerage firm other than the broker and/or agent who owns this web site. Any information relating to a property, regardless of source, including but not limited to square footages and lot sizes, is deemed reliable.



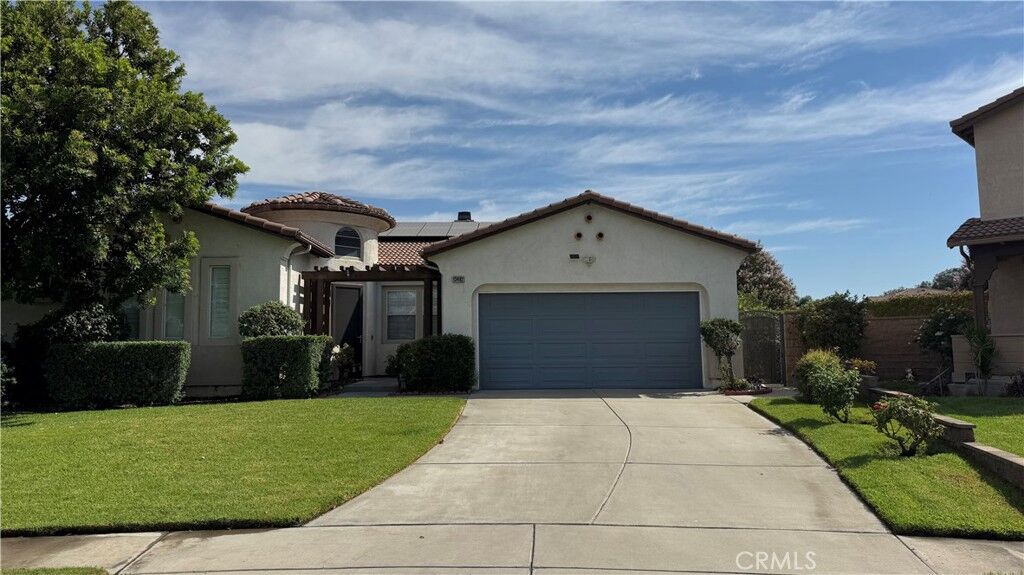
The owner has maintained the home with care and completed quality updates in recent years, including a beautifully remodeled kitchen, updated bathrooms, premium waterproof flooring, and fresh interior paint. The backyard is set up for everyday living and entertaining, with concrete and paver hardscape plus mature landscaping, flowering plants, and fruit trees.
Owned (paid-off) solar helps keep electric costs low. Additional features include a 3-car direct-access garage and an indoor laundry. Enjoy top-rated Etiwanda schools, including nearby Grapeland Elementary and Etiwanda High School—one of the most sought-after high schools on the east side. Convenient to parks, the Pacific Electric Trail, Victoria Gardens, and the 15 and 210 freeways.
A rare single-level home with a large flat lot, permitted sunroom, owned solar, and pride of ownership. Must see—do not miss this one!