

 Listed by MLSlistings Inc. / Listed By: Elyse Barca, Compass - Contact: 650-743-0734
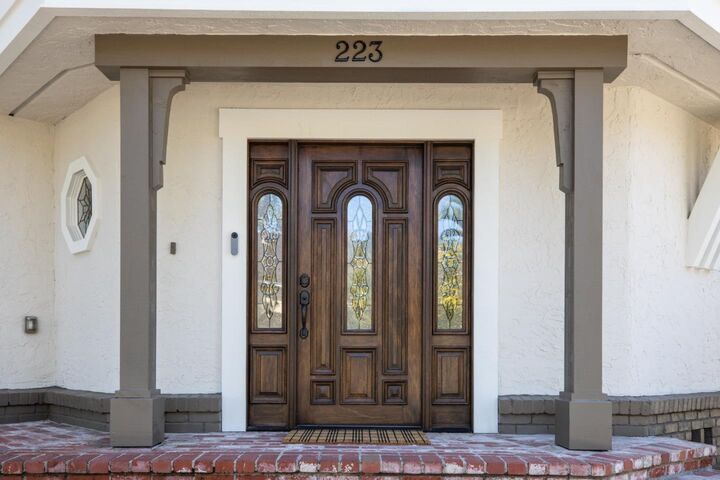
 223 Oakdale Street Redwood City, CA 94062
Active (1 Days)
$2,488,000 (USD)
OPEN HOUSE TIMES
-
OPENTue, Oct 69:30 am - 1:00 pm
-
OPENWed, Oct 75:00 pm - 7:00 pm
-
OPENSun, Oct 111:00 pm - 4:00 pm
show more

Description
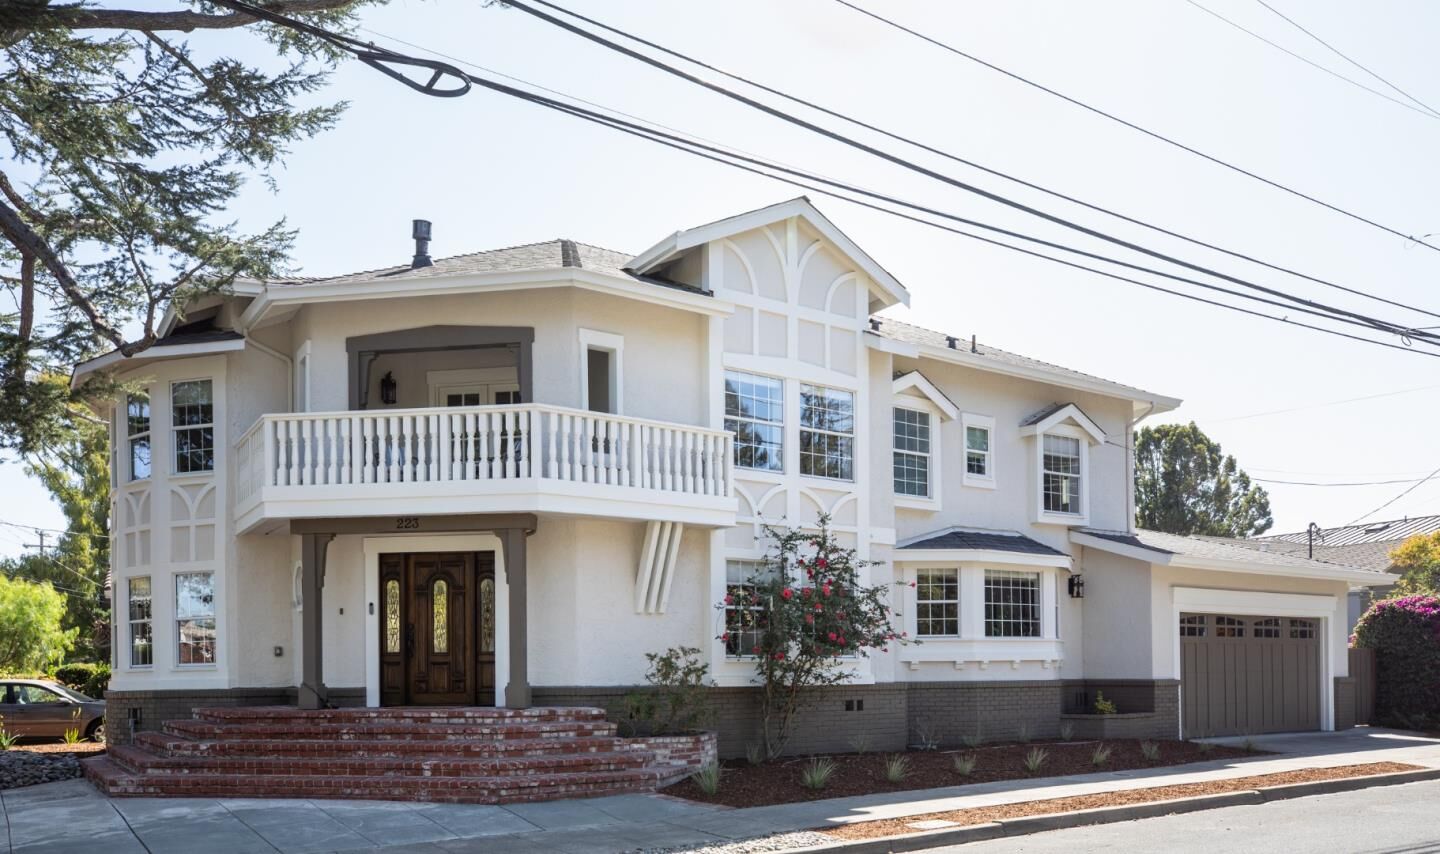
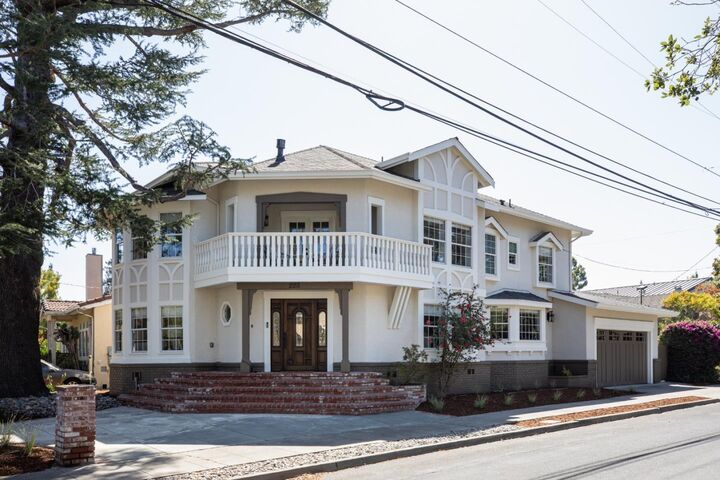
Updated 2-story gem in the highly desirable Edgewood Park neighborhood. It checks all the boxes: 4 bedrooms including 2 en suite bedrooms / 3.5 baths / 3 gas fireplaces / spacious living room / separate dining room / cook's kitchen & family room with island / laundry room & attached finished 2-car garage with newly epoxied floor (480 SF per Floor Plan Visuals). Beautifully livable floor plan with almost 2900 SF of living space (per Floor Plan Visuals). An entertainer's delight. Large primary suite with gas fireplace, 3 closets & French doors to balcony. Wood floors, dual paned windows & low maintenance sunny private garden. Ideally located to both San Francisco & Silicon Valley commute corridor (both 102 & 280) & Stanford University & Medical Center.
MLS #:
ML82063338
ML82063338
Lot Size
4,989 SQFT
4,989 SQFT
Type
Single-Family Home
Single-Family Home
Year Built
1925
1925
Style
Tudor
Tudor
Views
Neighborhood
Neighborhood
School District
935
935
County
San Mateo County
San Mateo County
Listed By
Elyse Barca, Compass, Contact: 650-743-0734
Source
MLSlistings Inc.
Last checked Oct 5 2026 at 7:41 PM GMT+0000
MLSlistings Inc.
Last checked Oct 5 2026 at 7:41 PM GMT+0000
Bathroom Details
- Full Bathrooms: 3
- Half Bathroom: 1
Interior Features
- Tub / Sink
- Washer / Dryer
- Inside
- In Utility Room
Kitchen
- Garbage Disposal
- Dishwasher
- Island
- Oven - Electric
- Cooktop - Gas
- Countertop - Stone
- Oven - Double
- Refrigerator
Lot Information
- Grade - Level
Property Features
- Fenced
- Back Yard
- Low Maintenance
- Balcony / Patio
- Sprinklers - Auto
- Fireplace: Living Room
- Fireplace: Gas Log
- Fireplace: Family Room
- Fireplace: Primary Bedroom
- Foundation: Concrete Perimeter
- Foundation: Crawl Space
- Foundation: Wood Frame
Heating and Cooling
- Gas
- Forced Air
- None
Flooring
- Tile
- Wood
- Stone
Exterior Features
- Roof: Composition
- Roof: Shingle
Utility Information
- Utilities: Water - Public, Public Utilities
- Sewer: Sewer Connected, Sewer - Public
- Energy: Double Pane Windows, Low Flow Toilet, Tankless Water Heater
Garage
- Electric Car Hookup
- Attached Garage
Stories
- 2
Living Area
- 2,980 sqft
Additional Information: Compass | 650-743-0734
Location
Disclaimer: The data relating to real estate for sale on this website comes in part from the Broker Listing Exchange program of the MLSListings Inc.TM MLS system. Real estate listings held by brokerage firms other than the broker who owns this website are marked with the Internet Data Exchange icon and detailed information about them includes the names of the listing brokers and listing agents. Listing data updated every 30 minutes.
Properties with the icon(s) are courtesy of the MLSListings Inc.
Listing Data Copyright 2026 MLSListings Inc. All rights reserved. Information Deemed Reliable But Not Guaranteed.
Properties with the
 icon(s) are courtesy of the MLSListings Inc.
 Listing Data Copyright 2026 MLSListings Inc. All rights reserved. Information Deemed Reliable But Not Guaranteed.


