


Listing Courtesy of: San Francisco Association Of Realtors / Listed By: eXp Realty Of Northern California, Inc.
1025 Lombard Street 4 San Francisco, CA 94109
Active (2 Days)
$998,000 (USD)
OPEN HOUSE TIMES
-
OPENTue, Sep 89:00 am - 11:00 am

Description
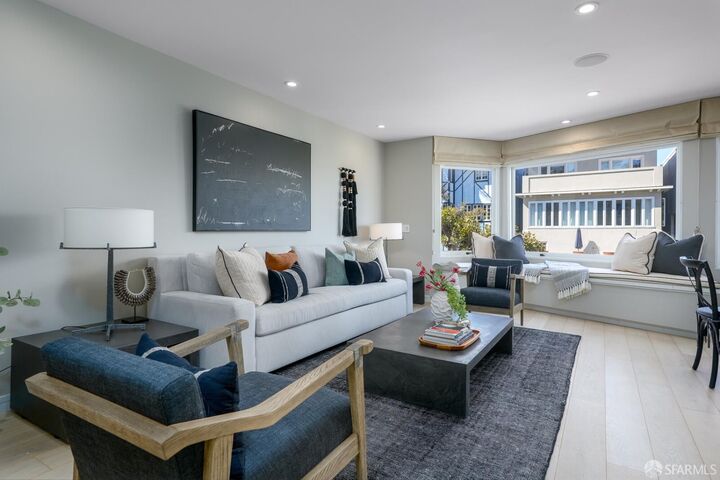
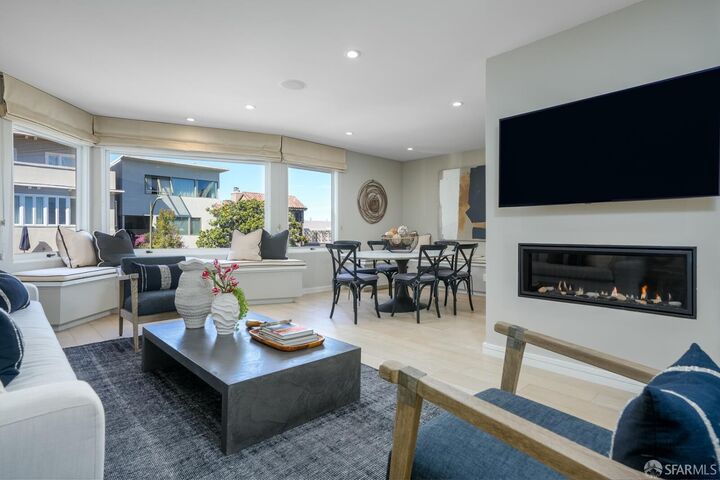
Perched in one of San Francisco's most storied neighborhoods, this tastefully remodeled 1-bedroom condo is a rare blend of comfort, craftsmanship, and views money usually can't buy until now. Step onto your own private balcony and take in postcard views of Coit Tower, or curl up in the living room's built-in window seat and watch the bay glimmer alongside the world-famous, endlessly photographed Lombard Street The Crookedest Street in the World. This isn't just a home; it's a front-row seat to San Francisco's iconic skyline. Inside, every detail has been considered: A chef-ready kitchen with gas cooktop, dishwasher, counter-depth cabinet-front refrigerator, wine cooler, and thoughtful task lighting. Built-in seating in the dining and living areas with generous hidden storage, warmed by a cozy gas fireplace. A spacious bedroom with two oversized closets and direct access to the balcony morning coffee with a view, anyone? A spa-caliber primary bath featuring a steam shower, radiant floor heating, heated towel rack, and a deep soaking tub made for unwinding. A charming sitting nook off the living room, plus a cleverly designed mile-high bonus bath with its own radiant floor heating. This is city living elevated polished, efficient, and wrapped in views that never get old. Come see it for yourself. Photos don't do it justice schedule your private showing today before this one's gone.
MLS #:
426160391
426160391
Lot Size
5,001 SQFT
5,001 SQFT
Type
Condo
Condo
Year Built
1951
1951
Style
Mid-Century
Mid-Century
Views
City Lights, Bay, Bay Bridge
City Lights, Bay, Bay Bridge
County
San Francisco County
San Francisco County
Listed By
Debbie Lamica, eXp Realty Of Northern California, Inc.
Source
San Francisco Association Of Realtors
Last checked Sep 8 2026 at 3:26 PM GMT+0000
San Francisco Association Of Realtors
Last checked Sep 8 2026 at 3:26 PM GMT+0000
Bathroom Details
- Full Bathroom: 1
Interior Features
- Microwave
- Dishwasher
- Storage
- Windows: Window Coverings
- Disposal
- Gas Cooktop
- Wine Refrigerator
- Energy Star Qualified Appliances
Kitchen
- Quartz Counter
Property Features
- Fireplace: 1
- Fireplace: Living Room
- Fireplace: Gas
Heating and Cooling
- Central
- Gas
Homeowners Association Information
- Dues: $588/Monthly
Flooring
- Simulated Wood
Utility Information
- Utilities: Public
- Sewer: Public Sewer
- Energy: Appliances
Garage
- Garage
Parking
- Detached
- Enclosed
- Size Limited
- Total: 1
- Side by Side
- Driveway
- Garage Door Opener
- On Site - Mapped (Condo Only)
- Downslope
- Upslope
Stories
- 4
Living Area
- 950 sqft
Location
Disclaimer: Listings on this page identified as belonging to another listing firm are based upon data obtained from SFAR MLS, which data is copyrighted by the San Francisco Association of REALTORS®, but is not warranted. Data Last Updated 9/8/26 08:26.


