

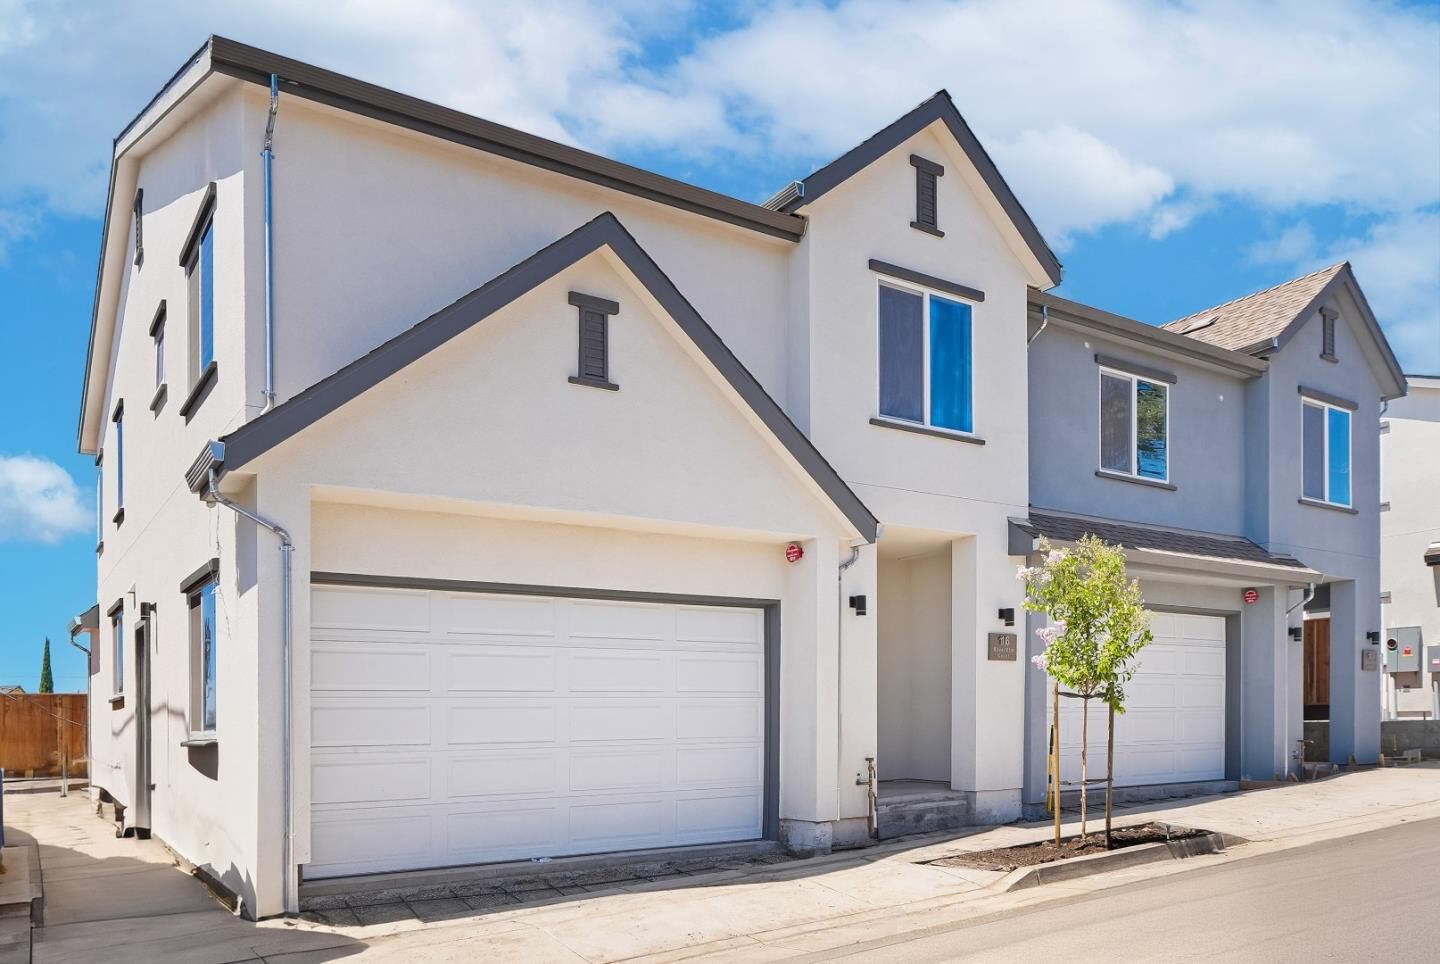
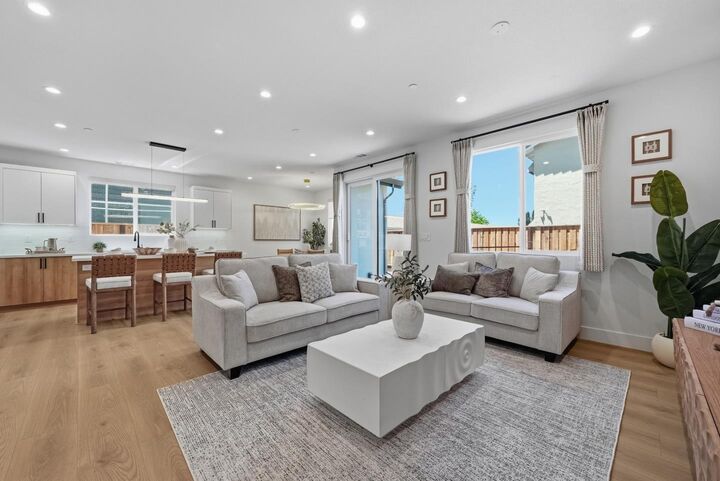
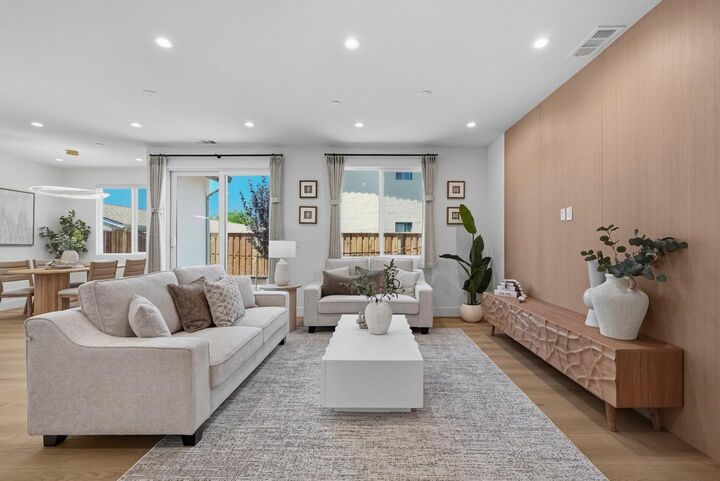
 Listed by MLSlistings Inc. / Listed By: Axis Elite Team, Aspire Homes - Contact: 650-772-2848
 24 Silver Elm Court San Jose, CA 95127
Active (2 Days)
$1,248,000 (USD)
MLS #:
ML82060256
ML82060256
Lot Size
2,155 SQFT
2,155 SQFT
Type
Single-Family Home
Single-Family Home
Year Built
2026
2026
School District
451
451
County
Santa Clara County
Santa Clara County
Listed By
Axis Elite Team, Aspire Homes, Contact: 650-772-2848
Source
MLSlistings Inc.
Last checked Sep 8 2026 at 3:18 PM GMT+0000
MLSlistings Inc.
Last checked Sep 8 2026 at 3:18 PM GMT+0000
Bathroom Details
- Full Bathrooms: 2
- Half Bathroom: 1
Subdivision
- Kirk Avenue Residence Association
Property Features
- Foundation: Crawl Space
Heating and Cooling
- Central Forced Air
- Central Ac
Homeowners Association Information
- Dues: $239
Exterior Features
- Roof: Shingle
Utility Information
- Utilities: Water - Public, Public Utilities
- Sewer: Sewer - Public
Garage
- Attached Garage
- Parking Area
Living Area
- 1,909 sqft
Additional Information: Aspire Homes | 650-772-2848
Location
Disclaimer: The data relating to real estate for sale on this website comes in part from the Broker Listing Exchange program of the MLSListings Inc.TM MLS system. Real estate listings held by brokerage firms other than the broker who owns this website are marked with the Internet Data Exchange icon and detailed information about them includes the names of the listing brokers and listing agents. Listing data updated every 30 minutes.
Properties with the icon(s) are courtesy of the MLSListings Inc.
Listing Data Copyright 2026 MLSListings Inc. All rights reserved. Information Deemed Reliable But Not Guaranteed.
Properties with the
 icon(s) are courtesy of the MLSListings Inc.
 Listing Data Copyright 2026 MLSListings Inc. All rights reserved. Information Deemed Reliable But Not Guaranteed.



Description