

 Listed by MLSlistings Inc. / Listed By: Lyng-Vidrine Team, David Lyng Real Estate - Contact: 831-600-5506
 562 36th Avenue Santa Cruz, CA 95062
Active (2 Days)
$3,495,000 (USD)
OPEN HOUSE TIMES
-
OPENSat, Sep 121:00 pm - 4:00 pm
-
OPENSun, Sep 131:00 pm - 4:00 pm
Description
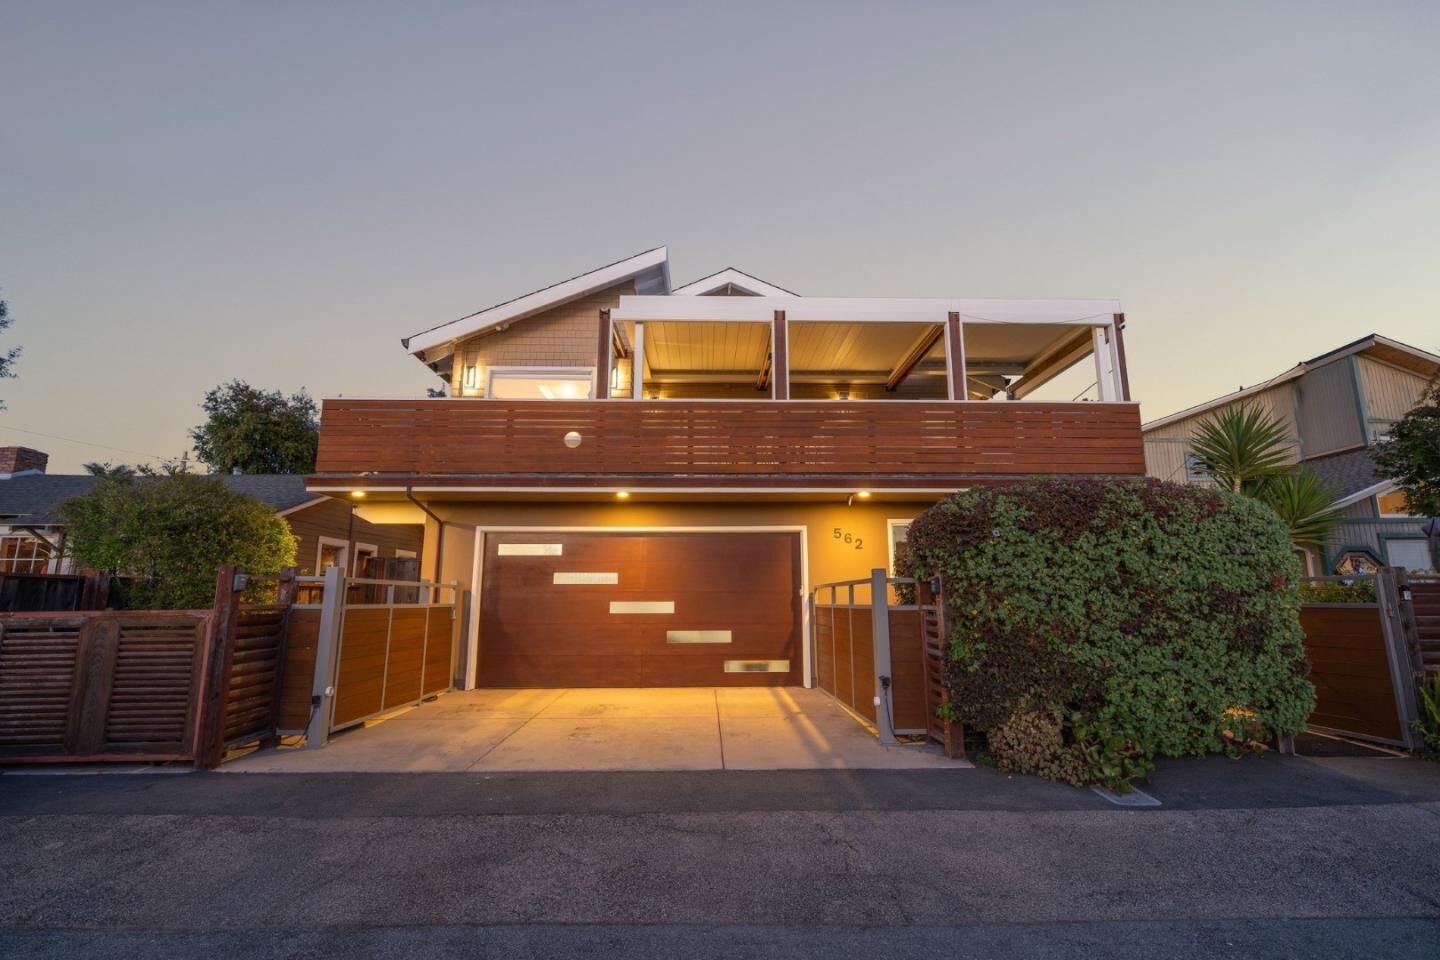
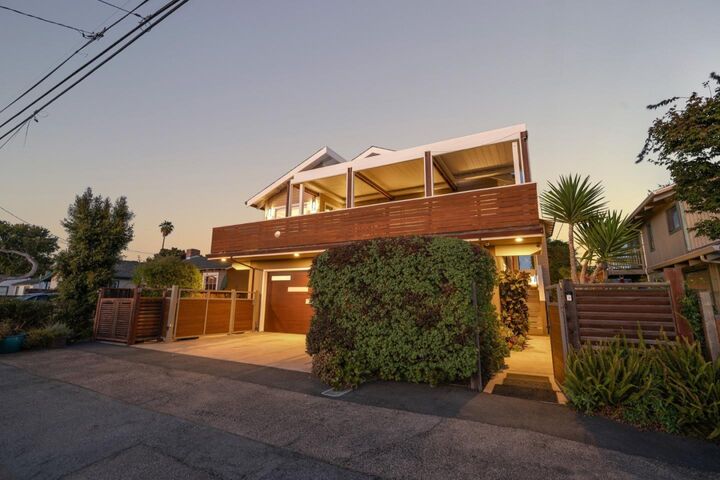
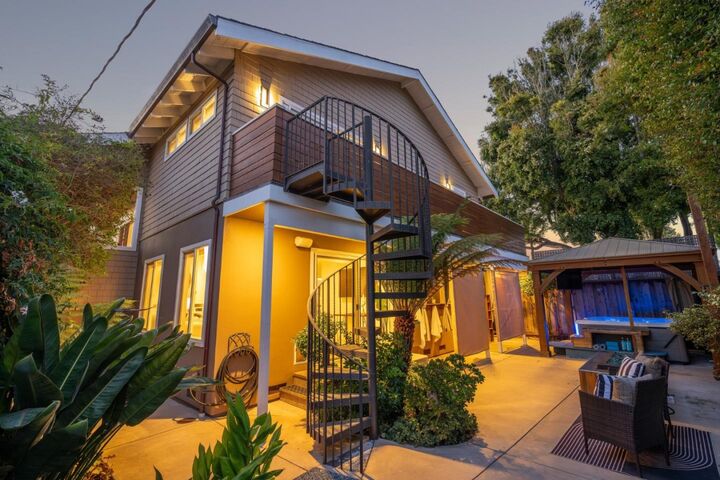
Set in one of Santa Cruzs most coveted coastal neighborhoods, this Coastal Craftsman captures the relaxed coastal lifestyle that makes Pleasure Point so desirable. Fully enclosed behind custom gates, fencing, and mature landscaping, the property offers a rare sense of privacy just moments from the coast and Pleasure Points renowned surf breaks. With a scale that is hard to find in the neighborhood, the home offers 4 bedrooms, including a thoughtfully designed ground-level en suite ideal for guests or flexible living. Vaulted ceilings and abundant natural light create an airy interior, while wide-plank flooring, bamboo cabinetry, Caesarstone countertops, stainless steel appliances, and warm finishes give the home an elevated coastal feel. The primary suite offers a retreat with its own deck and walk-in closet. Outdoor living is a standout. An upper-level deck wraps around nearly the entire home, with ocean glimpses and a covered lounge beneath an automated Brustor patio cover. Below, the private backyard is made for entertaining with a hot tub, outdoor shower, pergola-covered lounge, patios, and mature landscaping. Thoughtfully remodeled and updated, the home also features Sonos whole-home audio, a 240V Tesla EV charger, an automated driveway gate, and an outdoor swimsuit dryer.
MLS #:
ML82060253
ML82060253
Lot Size
4,225 SQFT
4,225 SQFT
Type
Single-Family Home
Single-Family Home
Year Built
1980
1980
Style
Craftsman, Custom, Luxury
Craftsman, Custom, Luxury
Views
Ocean, Water, Other
Ocean, Water, Other
School District
880
880
County
Santa Cruz County
Santa Cruz County
Listed By
Lyng-Vidrine Team, DRE #DRE 01421921, David Lyng Real Estate, Contact: 831-600-5506
Source
MLSlistings Inc.
Last checked Sep 8 2026 at 5:48 PM GMT+0000
MLSlistings Inc.
Last checked Sep 8 2026 at 5:48 PM GMT+0000
Bathroom Details
- Full Bathrooms: 3
- Half Bathroom: 1
Interior Features
- Dryer
- Washer
- Inside
Kitchen
- 220 Volt Outlet
- Freezer
- Microwave
- Oven - Built-In
- Island
- Cooktop - Gas
- Oven - Gas
- Island With Sink
- Refrigerator
Property Features
- Deck
- Gazebo
- Fenced
- Drought Tolerant Plants
- Back Yard
- Other
- Fire Pit
- Courtyard
- Low Maintenance
- Bbq Area
- Dog Run / Kennel
- Balcony / Patio
- Porch - Enclosed
- Foundation: Concrete Perimeter
Heating and Cooling
- Central Forced Air
- None
Pool Information
- Spa / Hot Tub
Flooring
- Tile
- Stone
Exterior Features
- Roof: Composition
Utility Information
- Utilities: Water - Public, Public Utilities, Other
- Sewer: Sewer - Public
Garage
- Electric Car Hookup
- Guest / Visitor Parking
- Attached Garage
- Electric Gate
- Room for Oversized Vehicle
- Gate / Door Opener
Stories
- 2
Living Area
- 2,477 sqft
Additional Information: Pleasure Point | 831-600-5506
Location
Disclaimer: The data relating to real estate for sale on this website comes in part from the Broker Listing Exchange program of the MLSListings Inc.TM MLS system. Real estate listings held by brokerage firms other than the broker who owns this website are marked with the Internet Data Exchange icon and detailed information about them includes the names of the listing brokers and listing agents. Listing data updated every 30 minutes.
Properties with the icon(s) are courtesy of the MLSListings Inc.
Listing Data Copyright 2026 MLSListings Inc. All rights reserved. Information Deemed Reliable But Not Guaranteed.
Properties with the
 icon(s) are courtesy of the MLSListings Inc.
 Listing Data Copyright 2026 MLSListings Inc. All rights reserved. Information Deemed Reliable But Not Guaranteed.


