

Listing Courtesy of: Combined L.A. Westside (CLAW) / Listed By: Compass
2121 Virginia Ave, Unit 111 Santa Monica, CA 90404
Active
$1,985,000 (USD)
OPEN HOUSE TIMES
-
OPENSat, Nov 1412 noon - 2:00 pm
-
OPENSun, Nov 152:00 pm - 4:00 pm
Description
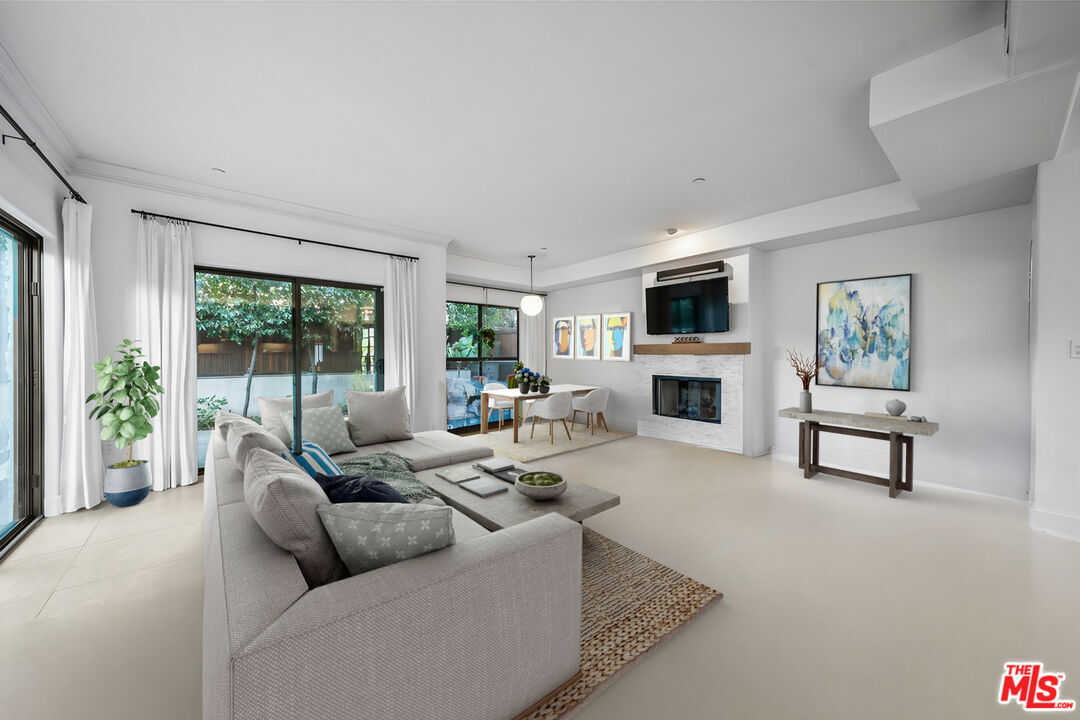
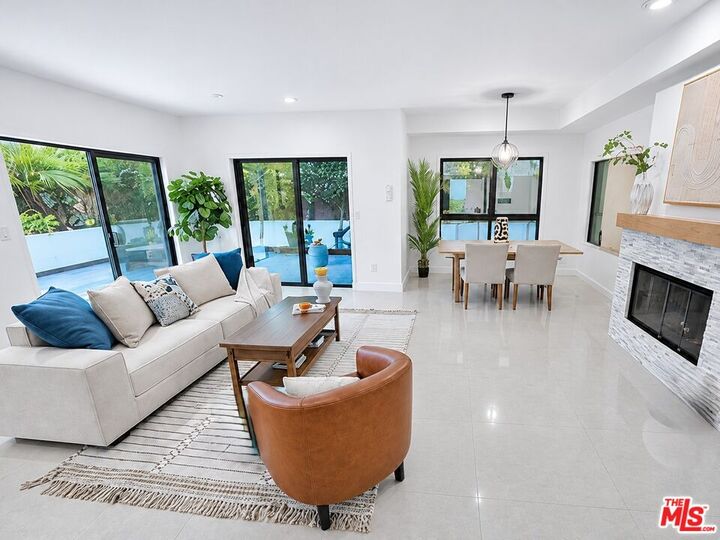
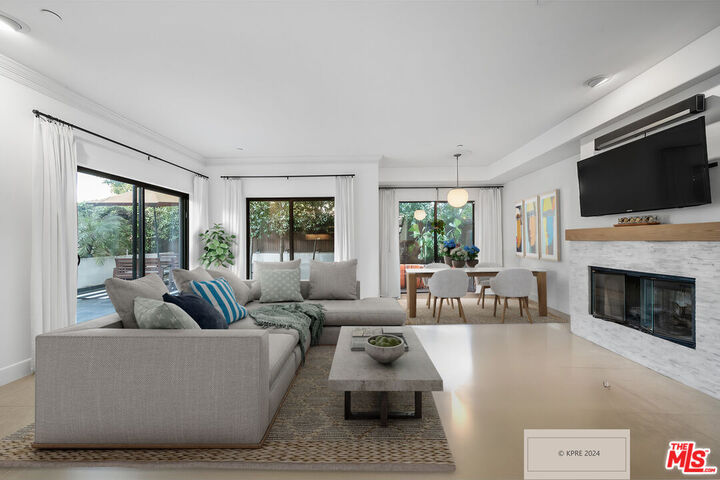
RARE FIND! Built in 2010, this truly private end-corner unit offers nearly 2,100 square feet under roof, plus an approximately 400-square-foot private, side-by-side two-car garage, a wraparound patio yard, and two private rooftop decks! With HOA dues of just $450/month and offered at approximately $945 per square foot, this property checks all the boxes. Clean contemporary lines, soaring ceilings, and an abundance of windows create light-filled interiors with exceptional indoor-outdoor flow. What truly sets this property apart is its remarkable privacy. Bordered along the rear and side by single-story properties, the home enjoys a rare sense of openness and seclusion, both indoors and throughout its incredible outdoor living spaces. The thoughtfully designed floor plan features two ensuite bedrooms, including a primary suite with dual sinks and dual showers. Nearly every living area connects beautifully to private outdoor space, making this home ideal for both entertaining and everyday living. An additional basement bonus room, included in the reported 2,099 square feet, offers flexible space previously used as a home office and gym. A rare combination of newer construction, contemporary design, exceptional privacy, generous outdoor space, and value. Public records identify the property as a 3-bedroom, 2-bath residence, which automatically populates in the MLS. Seller states that the property originally purchased with 2 bedrooms and 2.5 baths, and a loft area was subsequently converted into a third room, used as a bedroom without a closet. Buyer to independently verify bedroom/bathroom count, permitted uses, and square footage. Some photographs have been digitally rendered or staged using images from 2024; original photographs are unavailable. Sauna is excluded. SELLER WILL CONSIDER CONCESSION TOWARDS BUYER'S MORTGAGE INTEREST RATE BUYDOWN W/ACCEPTABLE OFFER!
MLS #:
26102990
26102990
Lot Size
0.44 acres
0.44 acres
Type
Townhouse
Townhouse
Year Built
2010
2010
Style
Contemporary
Contemporary
Views
Other, Hills, City, City Lights, Tree Top
Other, Hills, City, City Lights, Tree Top
School District
Santa Monica-Malibu Unified School District
Santa Monica-Malibu Unified School District
County
Los Angeles County
Los Angeles County
Listed By
Kelly Pessis, Compass
Source
Combined L.A. Westside (CLAW)
Last checked Nov 14 2026 at 4:30 AM GMT+0000
Combined L.A. Westside (CLAW)
Last checked Nov 14 2026 at 4:30 AM GMT+0000
Bathroom Details
- Full Bathrooms: 2
- Half Bathroom: 1
Interior Features
- Living Room Deck Attached
- Turnkey
- High Ceilings (9 Feet+)
- Open Floor Plan
Kitchen
- Quartz Counters
Lot Information
- Fenced Yard
Property Features
- Fireplace: Living Room
- Fireplace: Gas
- Fireplace: Primary Bedroom
Heating and Cooling
- Other
- Zoned
- Central
- Air Conditioning
- Dual
Pool Information
- None
Homeowners Association Information
- Dues: $450/Monthly
Flooring
- Other
- Engineered Hardwood
Garage
- Garage - 2 Car
- Private Garage
Parking
- Side by Side
- Attached
- Parking for Guests
Stories
- 0
Living Area
- 2,099 sqft
Location
Disclaimer: Copyright 2026 CLAW MLS. All rights reserved. This information is deemed reliable, but not guaranteed. The information being provided is for consumers’ personal, non-commercial use and may not be used for any purpose other than to identify prospective properties consumers may be interested in purchasing. Data last updated 11/13/26 20:30


