

Listing Courtesy of: CRMLS / Listed By: Michael Smith, Berkshire Hathaway Homeservices Drysdale Propertie
19645 Ladera Court Saratoga, CA 95070
Active (7 Days)
$3,998,800 (USD)
OPEN HOUSE TIMES
-
OPENSat, Nov 141:00 pm - 4:00 pm
-
OPENSun, Nov 151:00 pm - 4:00 pm

Description
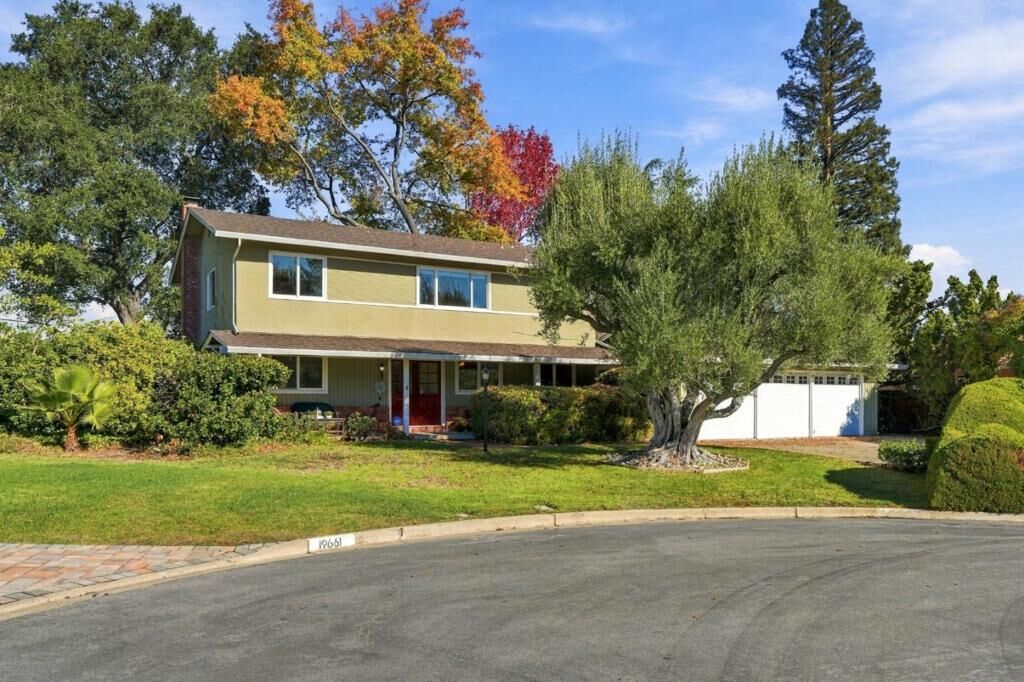
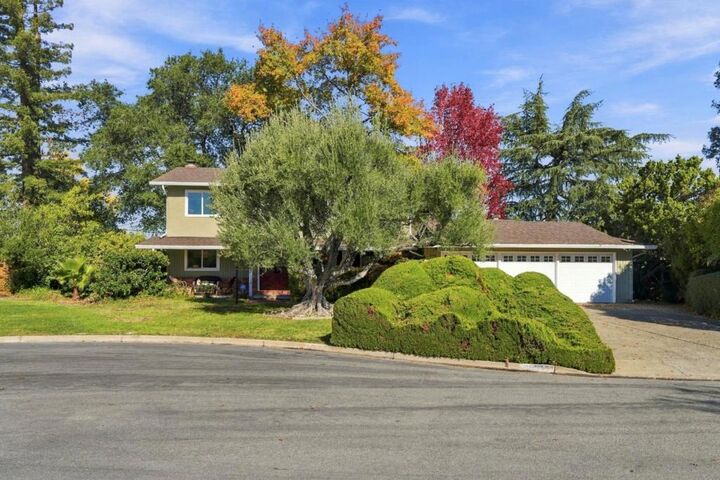
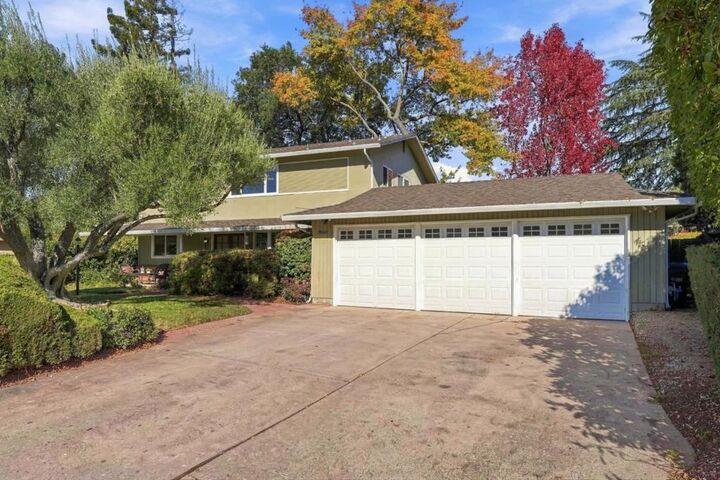
Tucked along a peaceful cul-de-sac in one of Saratoga's desirable Lynbrook High School areas, this inviting six-bedroom, three-bathroom residence offers an exceptional combination of space, comfort, convenience, and opportunity. With over 2,500 square feet of living space, this home provides room for comfortable everyday living, entertaining, and multigenerational possibilities. The thoughtfully designed floor plan features an eat-in kitchen with a new cooktop, range hood, and ovens, a separate dining room, and a spacious separate family room. A dedicated laundry room adds everyday convenience. Recent improvements include new carpeting throughout and new heating and cooling systems, offering added comfort and peace of mind. Situated on an impressive approximately 11,500-square-foot lot, the property features a charming front yard with an olive tree, and mature oaks, liquied amber trees and a lovely small redwood grove in the backyard. The expansive grounds offer exciting possibilities for outdoor enjoyment, gardening, entertaining, or exploring future expansion potential. A three-car garage provides additional parking and storage. Enjoy convenient access to Kevin Moran Park, Azule Park, Westgate Center, premier shopping, fine dining, and major Silicon Valley employers.
MLS #:
ML82066871
ML82066871
Lot Size
0.26 acres
0.26 acres
Type
Single-Family Home
Single-Family Home
Year Built
1965
1965
Style
Ranch
Ranch
Views
Hills, Neighborhood
Hills, Neighborhood
School District
Other
Other
County
Santa Clara County
Santa Clara County
Listed By
Michael Smith, Berkshire Hathaway Homeservices Drysdale Propertie
Source
CRMLS
Last checked Nov 14 2026 at 6:12 PM GMT+0000
CRMLS
Last checked Nov 14 2026 at 6:12 PM GMT+0000
Bathroom Details
- Full Bathrooms: 3
Interior Features
- Dishwasher
- Refrigerator
- Double Oven
- Gas Cooktop
- Vented Exhaust Fan
Property Features
- Fireplace: Family Room
- Fireplace: Living Room
- Foundation: Concrete Perimeter
Heating and Cooling
- Heat Pump
- Central Air
Flooring
- Wood
- Carpet
- Tile
Exterior Features
- Roof: Composition
Utility Information
- Utilities: Water Source: Public
Stories
- 1
Living Area
- 2,527 sqft
Location
Disclaimer: Based on information from California Regional Multiple Listing Service, Inc. as of {11/14/26 10:12} and /or other sources. Display of MLS data is deemed reliable but is not guaranteed accurate by the MLS. The Broker/Agent providing the information contained herein may or may not have been the Listing and/or Selling Agent. The information being provided by Conejo Simi Moorpark Association of REALTORS® (“CSMAR”) is for the visitor's personal, non-commercial use and may not be used for any purpose other than to identify prospective properties visitor may be interested in purchasing. Any information relating to a property referenced on this web site comes from the Internet Data Exchange (“IDX”) program of CSMAR. This web site may reference real estate listing(s) held by a brokerage firm other than the broker and/or agent who owns this web site. Any information relating to a property, regardless of source, including but not limited to square footages and lot sizes, is deemed reliable.


