

Listing Courtesy of:  San Diego, CA MLS / Listed By: Re/Max One
 San Diego, CA MLS / Listed By: Re/Max One
19726 Byrne Place Saugus, CA 91350
Active (6 Days)
$1,099,000 (USD)
OPEN HOUSE TIMES
-
OPENSun, Nov 151:30 pm - 4:00 pm

Description
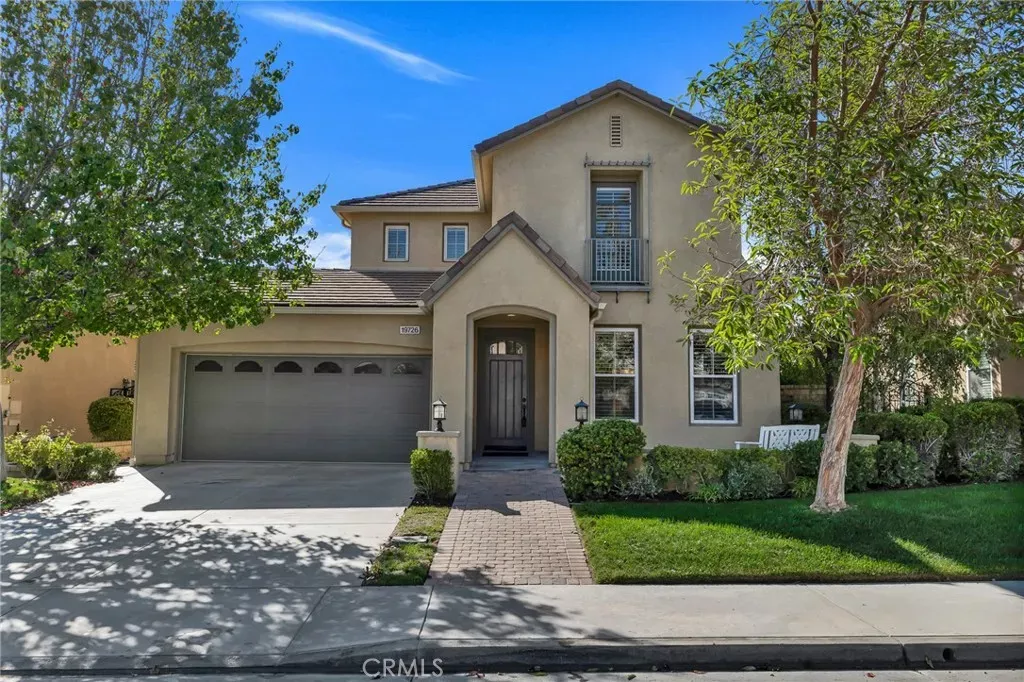
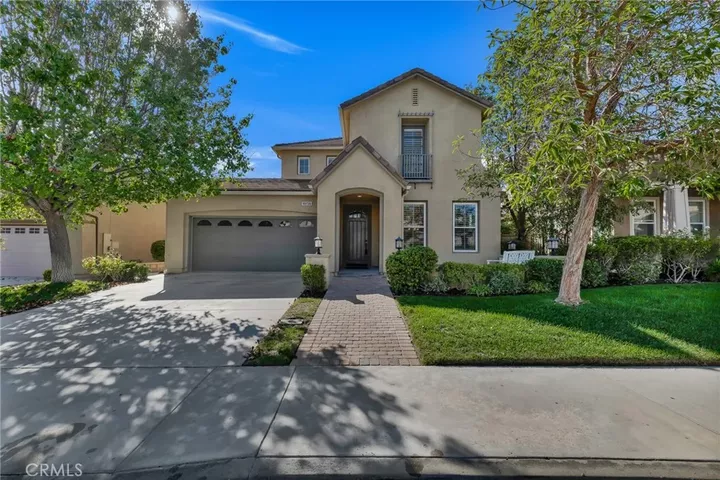
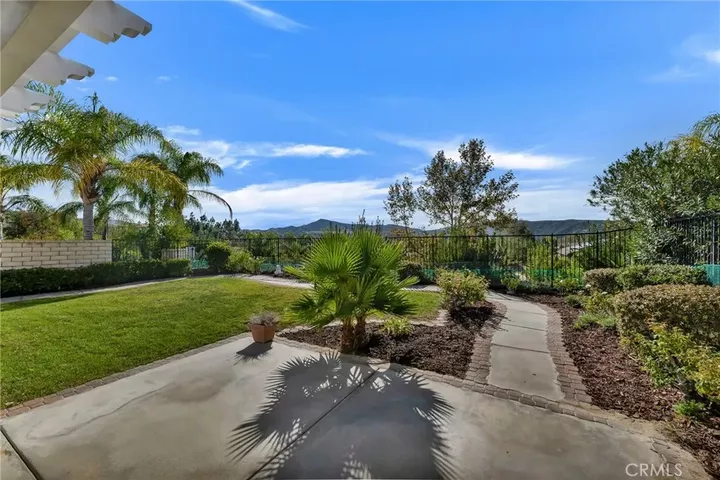
Wonderful Plum Canyon Location with Beautiful Hillside Views! Nestled on a desirable cul-de-sac street in the sought-after Plum Canyon community of Saugus, this spacious and inviting 4-bedroom, 3.5-bathroom home offers 3,058 sq. ft. of light-filled living space on a 6,411 sq. ft. lot with serene hillside views and beautiful sunrises and sunsets! Built in 2005, this thoughtfully designed home features a highly desirable main-floor bedroom with its own private ensuite full bathroom, ideal for guests, multi-generational living or those seeking the convenience of a downstairs bedroom. An exceptional feature is the step-free access throughout the main level, including the front entry, garage entry and rear yard, offering added ease of mobility and everyday convenience. The welcoming interior boasts a wonderful open and flowing floor plan with a formal living room and dining room, plantation shutters, dual-pane windows and an inviting family room with a cozy fireplace. The spacious center-island kitchen is a cook's delight, featuring abundant cabinetry, built-in appliances, a convenient butler's pantry, breakfast bar and cheerful breakfast area with sliding glass doors leading to the rear yard. Upstairs, retreat to the generous primary suite with peaceful hillside views, a walk-in closet and private ensuite bathroom with dual sinks, soaking tub and separate shower. Two additional ample-sized bedrooms share a convenient Jack-and-Jill full bathroom, while a versatile loft/computer workstation area provides the perfect space for a home office, study or homework station. Step outside
MLS #:
SR26232307
SR26232307
Lot Size
6,403 SQFT
6,403 SQFT
Type
Single-Family Home
Single-Family Home
Year Built
2005
2005
Views
Mountains/Hills
Mountains/Hills
County
Los Angeles County
Los Angeles County
Listed By
Lucy Loya, Re/Max One
Source
San Diego, CA MLS
Last checked Nov 14 2026 at 8:16 PM GMT+0000
San Diego, CA MLS
Last checked Nov 14 2026 at 8:16 PM GMT+0000
Bathroom Details
- Full Bathrooms: 3
- Half Bathroom: 1
Interior Features
- Recessed Lighting
Kitchen
- Gas Stove
- Dishwasher
- Double Oven
Subdivision
- Sienna Hills@Plum Canyon (Shpcn)
Property Features
- Fireplace: Fp In Family Room
Heating and Cooling
- Forced Air Unit
- Central Forced Air
- Dual
Homeowners Association Information
- Dues: $130/Monthly
Flooring
- Carpet
- Tile
Exterior Features
- Roof: Tile/Clay
Utility Information
- Sewer: Public Sewer
Parking
- Tandem
- Garage Door Opener
- Direct Garage Access
Stories
- 2 Story
Living Area
- 3,058 sqft
Location
Disclaimer: © 2026 San Diego MLS. This information is deemed reliable but not guaranteed. You should rely on this information only to decide whether or not to further investigate a particular property. BEFORE MAKING ANY OTHER DECISION, YOU SHOULD PERSONALLY INVESTIGATE THE FACTS (e.g. square footage and lot size) with the assistance of an appropriate professional. You may use this information only to identify properties you may be interested in investigating further. All uses except for personal, noncommercial use in accordance with the foregoing purpose are prohibited. Redistribution or copying of this information, any photographs or video tours is strictly prohibited. This information is derived from the Internet Data Exchange (IDX) service provided by San Diego MLS. Displayed property listings may be held by a brokerage firm other than the broker and/or agent responsible for this display. The information and any photographs and video tours and the compilation from which they are derived is protected by copyright. Compilation © 2026 San Diego MLS Data last updated 11/14/26 12:16


