

Listing Courtesy of: Santa Barbara Association Of Realtors / Listed By: Village Properties
1325 Ladan Drive Solvang, CA 93463
Active (668 Days)
$6,155,000 (USD)
Description
MLS #:
26-2815
26-2815
Lot Size
4.33 acres
4.33 acres
Type
Single-Family Home
Single-Family Home
Year Built
2003
2003
Style
Estate
Estate
Views
Panoramic, Setting, Mountain(s)
Panoramic, Setting, Mountain(s)
County
Santa Barbara County
Santa Barbara County
Listed By
Carey Kendall, DRE #DRE 00753349, Santa Ynez
Source
Santa Barbara Association Of Realtors
Last checked Aug 29 2026 at 6:30 AM GMT+0000
Santa Barbara Association Of Realtors
Last checked Aug 29 2026 at 6:30 AM GMT+0000
Bathroom Details
- Full Bathrooms: 5
- Half Bathroom: 1
Interior Features
- Laundry: Laundry Room
- Laundry: In Garage
- Cathedral Ceiling(s)
Subdivision
- Other
Lot Information
- Level
- Rural
- Corner Lot
Property Features
- Pool House
- Workshop
- Fireplace: Patio
- Fireplace: Family Room
- Fireplace: Living Room
- Fireplace: Primary Bedroom
- Foundation: Slab
Heating and Cooling
- Forced Air
- Central Air
Pool Information
- Outdoor Pool
Flooring
- Tile
- Hardwood
Exterior Features
- Stucco
- Brick
- Stone
- Roof: Tile
Utility Information
- Sewer: Septic Tank
School Information
- Elementary School: Other
- Middle School: Other
- High School: Other
Stories
- 1
Living Area
- 5,302 sqft
Location
Disclaimer: Copyright 2026 Santa Barbara Association of Realtors. All rights reserved. This information is deemed reliable, but not guaranteed. The information being provided is for consumers’ personal, non-commercial use and may not be used for any purpose other than to identify prospective properties consumers may be interested in purchasing. Data last updated 8/28/26 23:30



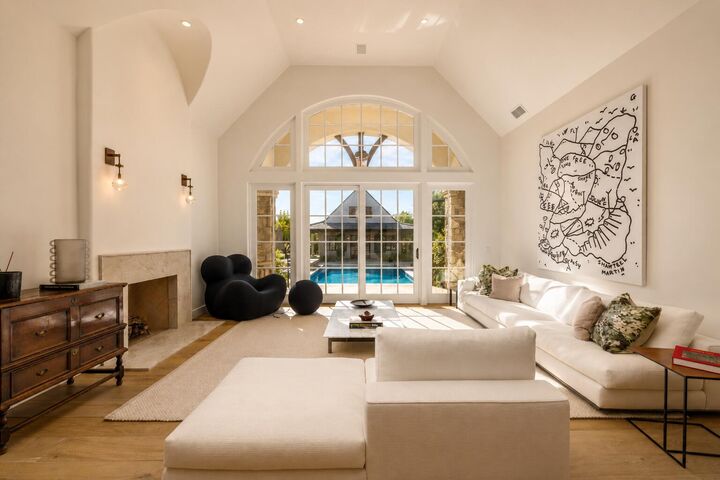
Completely transformed in 2022-2023, the 5,300+/- sf main residence was remodeled to perfection with French oak floors, Calacatta Viola countertops, custom cabinetry, and curated lighting by Kelly Wearstler, Punch London, Noguchi, and RH. The chef's kitchen is a dream, featuring a Wolf range, dual Sub-Zero refrigerators, and an open layout designed for effortless entertaining.
Warm fireplaces anchor both the living and family rooms, and a private office with library-style bookcases provides a quiet retreat. The primary suite is a haven with its romantic fireplace, private patio, and spa-inspired bath with steam shower, soaking tub, and bespoke dressing room closet. Two additional spacious guest bedrooms and a billiards room add to the home's inviting layout, while a home theatre elevates everyday living.
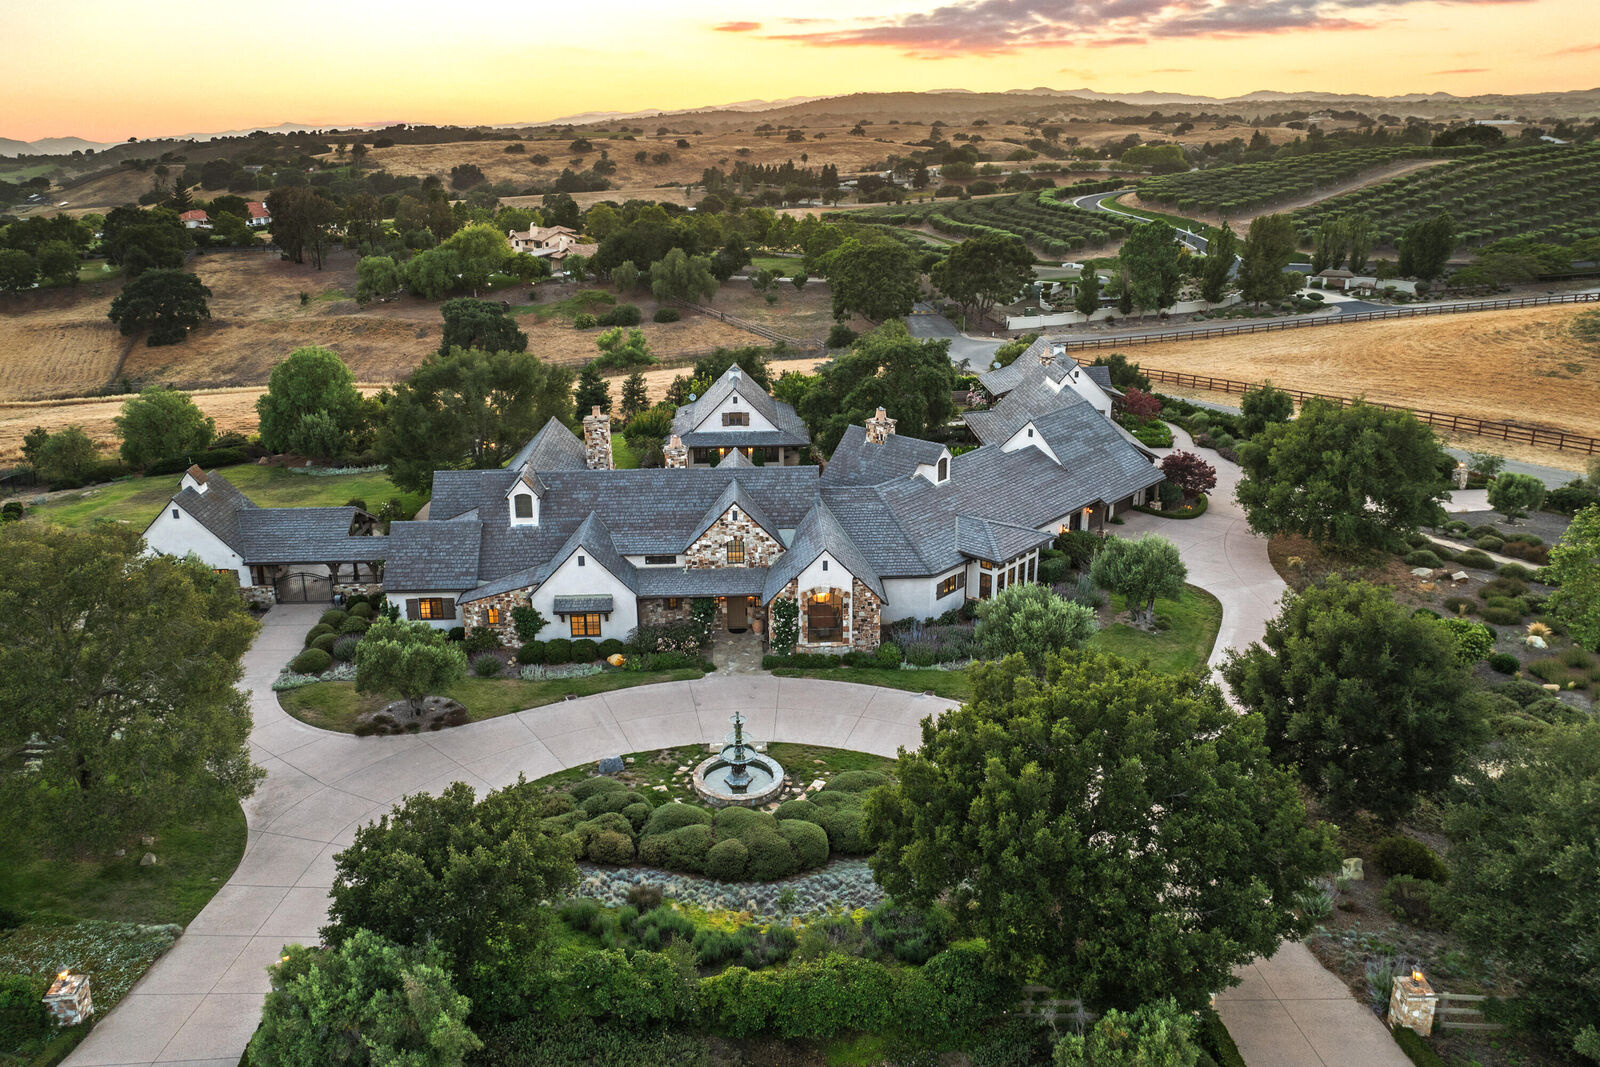
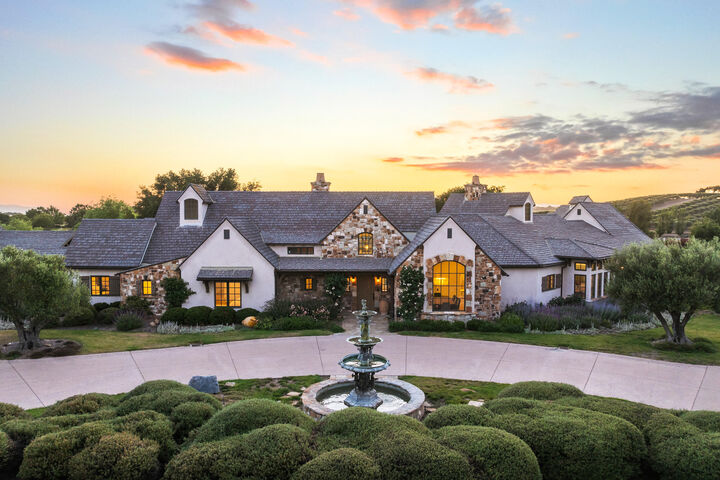
Outside, the estate unfolds into a series of thoughtfully designed amenities: a pool with new plaster, tile, coping, and automated cover; a pool house with a bar, full bath, and open space for a gym, game tables, or relaxing lounge area; and a charming guest house featuring a kitchen, sitting room, bedroom, and bath. Additionally, the workshop/studio is equipped with three 40-amp circuits, ideal for wine refrigeration or artistic pursuits, and 2 roll-up doors for flexible use. The five-car collector's garage offers custom cabinetry, dedicated laundry, and attic storage with a lift for ease of access.
Meandering pathways lead through romantic gardens, specimen olive trees, fruit orchards, grapevines, organic cedar planter beds, and tranquil patios with sweeping valley views. A bocce ball court and open pasture await your horses or even a future pickleball court!
Enhanced with smart home integration for lighting, sound, and security, this remarkable estate is both an entertainer's paradise and a peaceful retreat.
Welcome to your forever home - a place of pure bliss and timeless sophistication in the heart of the Santa Ynez Valley.