

Listing Courtesy of:  San Diego, CA MLS / Listed By: Allison James Estates & Homes
 San Diego, CA MLS / Listed By: Allison James Estates & Homes
 31911 Bitterroot Court Temecula, CA 92592
Coming Soon
$765,000 (USD)
OPEN HOUSE TIMES
-
OPENSat, Nov 711:00 am - 3:00 pm
-
OPENSun, Nov 811:00 am - 3:00 pm
Description
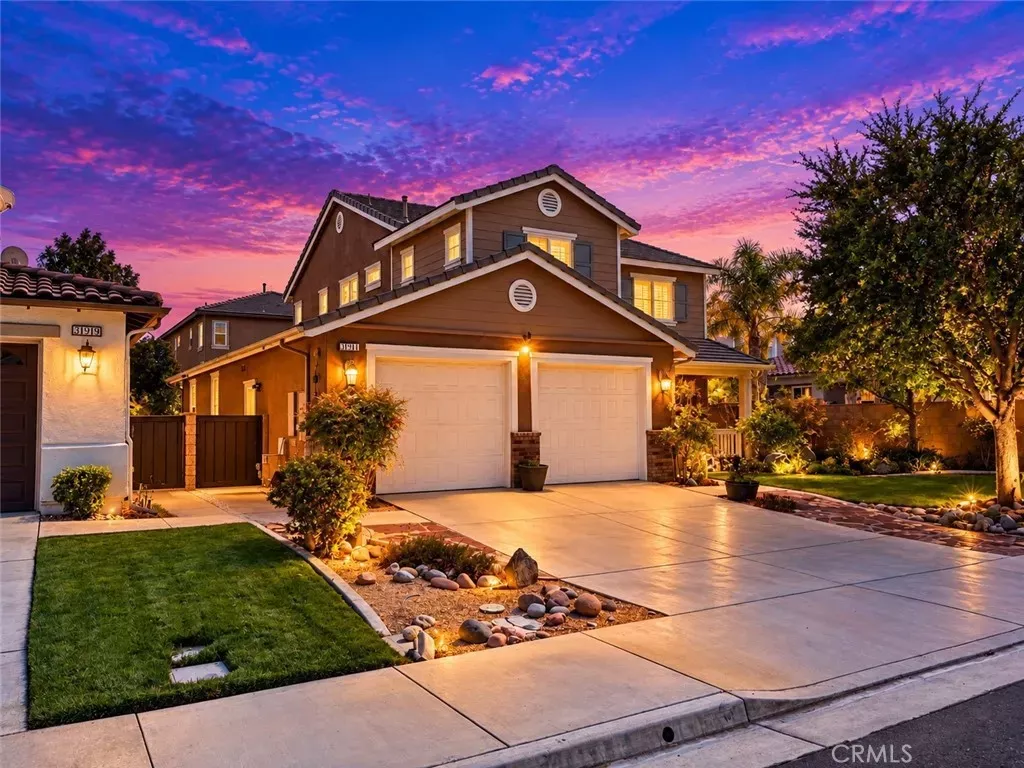
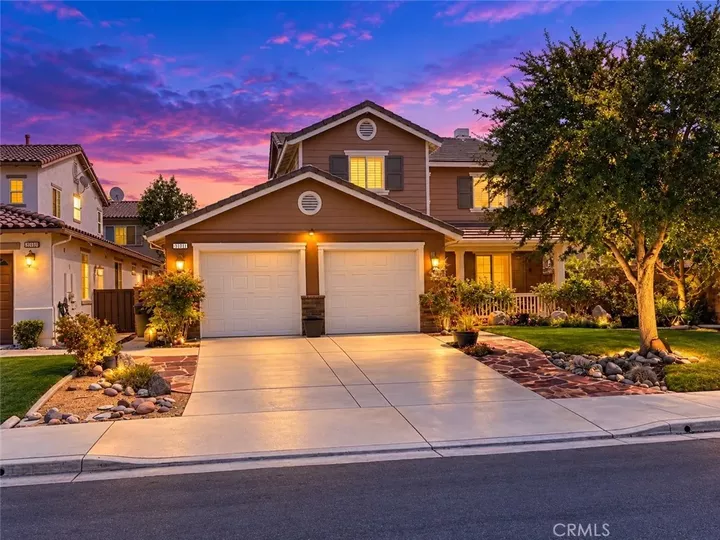
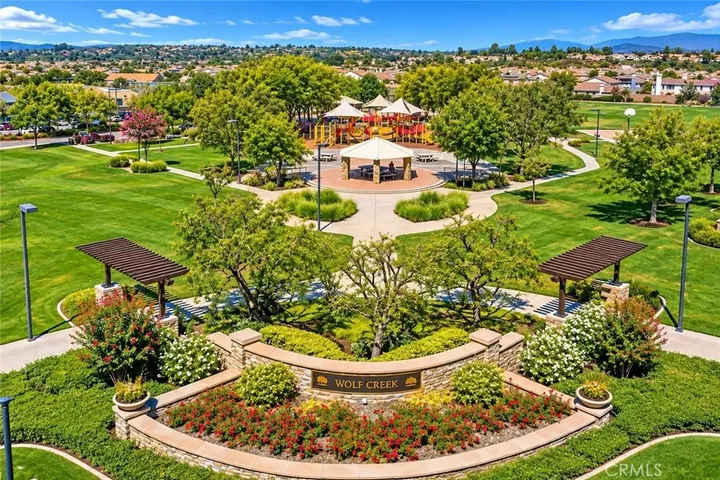
Welcome Home to 31911 Bitterroot Court, ideally situated on a desirable cul-de-sac in the highly sought-after Wolf Creek community of South Temecula. Offering approximately 2,426 square feet, this impressive two-story home features 3 spacious bedrooms, 2.5 bathrooms, a 3-car tandem garage, and a 5,663-square-foot lot. Pride of ownership is evident with crown molding, custom built-ins, beveled-glass windows, plantation shutters, designer ceiling fans, wood-plank flooring, upgraded carpeting, and neutral paint throughout. The main level features formal living and dining areas accented by a decorative chandelier. At the heart of the home is an exceptional chefs kitchen with abundant white cabinetry, granite countertops, large center island, breakfast nook, recessed lighting, stainless-steel sink, and KitchenAid appliances, including double ovens, 5-burner cooktop, and built-in microwave. Andersen French doors open to the backyard for easy indoor-outdoor entertaining. Just off the kitchen, the spacious family room features a raised brick-hearth fireplace with mantel, surround-sound speakers, built-in bookcase, and backyard access. A powder room and storage closet complete the first floor. Upstairs, the spacious primary suite features a beautifully appointed bath with neutral tile, dual sinks, separate walk-in shower and soaking tub accented by an elegant chandelier, plus two separate closets. Two additional bedrooms share a full bath with tub/shower combination. A large laundry room with utility sink and cabinetry provides added convenience. The private backyard is an entertain
MLS #:
SW26210720
SW26210720
Lot Size
5,663 SQFT
5,663 SQFT
Type
Single-Family Home
Single-Family Home
Year Built
2006
2006
Style
Craftsman/Bungalow, Craftsman
Craftsman/Bungalow, Craftsman
Views
Mountains/Hills, Neighborhood
Mountains/Hills, Neighborhood
County
Riverside County
Riverside County
Listed By
Robert Veeder, Allison James Estates & Homes
Source
San Diego, CA MLS
Last checked Oct 13 2026 at 10:54 AM GMT+0000
San Diego, CA MLS
Last checked Oct 13 2026 at 10:54 AM GMT+0000
Bathroom Details
- Full Bathrooms: 2
- Half Bathroom: 1
Interior Features
- Recessed Lighting
- Granite Counters
- Tandem
Kitchen
- Microwave
- Double Oven
Property Features
- Fireplace: Fp In Family Room
- Fireplace: Gas
Heating and Cooling
- Forced Air Unit
- Central Forced Air
Pool Information
- Association
Homeowners Association Information
- Dues: $52/Monthly
Flooring
- Wood
- Carpet
Exterior Features
- Roof: Tile/Clay
Utility Information
- Utilities: Water Connected, Sewer Connected, Natural Gas Connected, Electricity Connected, Cable Connected
- Sewer: Public Sewer
Parking
- Tandem
- Direct Garage Access
Stories
- 2 Story
Living Area
- 2,426 sqft
Location
Disclaimer: © 2026 San Diego MLS. This information is deemed reliable but not guaranteed. You should rely on this information only to decide whether or not to further investigate a particular property. BEFORE MAKING ANY OTHER DECISION, YOU SHOULD PERSONALLY INVESTIGATE THE FACTS (e.g. square footage and lot size) with the assistance of an appropriate professional. You may use this information only to identify properties you may be interested in investigating further. All uses except for personal, noncommercial use in accordance with the foregoing purpose are prohibited. Redistribution or copying of this information, any photographs or video tours is strictly prohibited. This information is derived from the Internet Data Exchange (IDX) service provided by San Diego MLS. Displayed property listings may be held by a brokerage firm other than the broker and/or agent responsible for this display. The information and any photographs and video tours and the compilation from which they are derived is protected by copyright. Compilation © 2026 San Diego MLS Data last updated 10/13/26 03:54


