

Listing Courtesy of: TAHOE SIERRA BOARD OF REALTORS / Listed By: Dickson Realty - Contact: hfairbairn@dicksonrealty.com
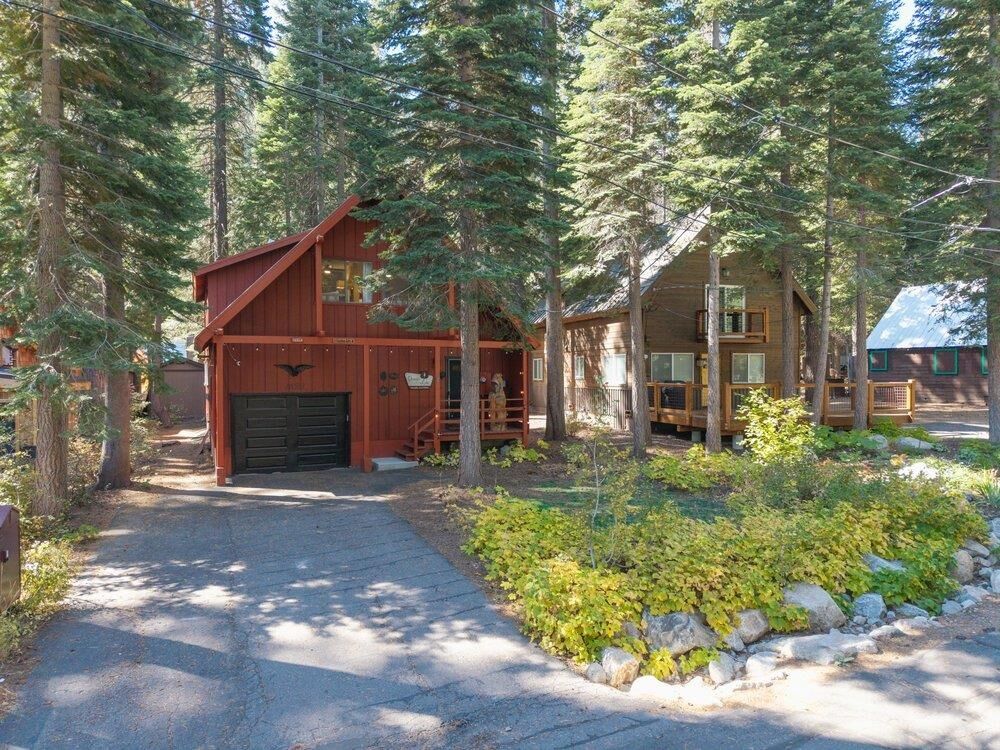
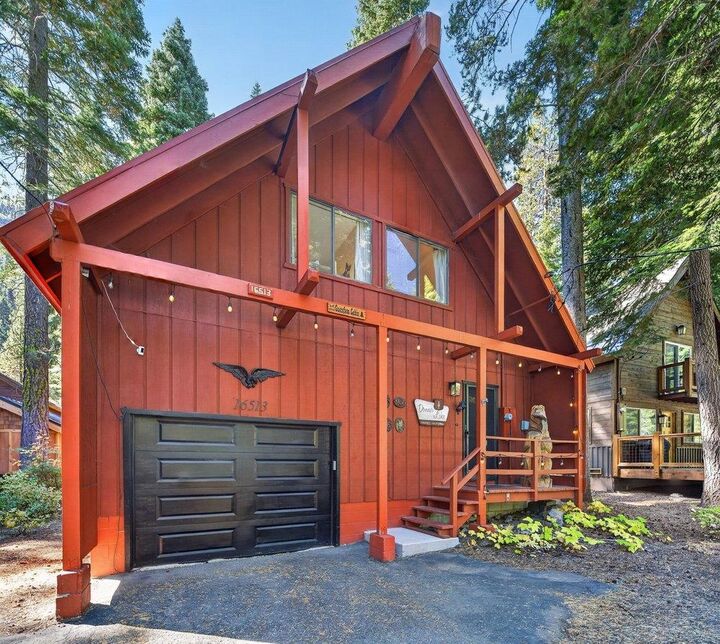
16513 Salmon Street Truckee, CA 96161
Active (1 Days)
$1,125,000 (USD)

MLS #:
20262074
20262074
Type
Single-Family Home
Single-Family Home
Year Built
1978
1978
Style
Mountain
Mountain
Views
Trees/Woods
Trees/Woods
County
Nevada County
Nevada County
Community
Donner Lake
Donner Lake
Listed By
Heather L Fairbairn, Dickson Realty, Contact: hfairbairn@dicksonrealty.com
Source
TAHOE SIERRA BOARD OF REALTORS
Last checked Oct 5 2026 at 5:51 PM GMT+0000
TAHOE SIERRA BOARD OF REALTORS
Last checked Oct 5 2026 at 5:51 PM GMT+0000
Bathroom Details
- Full Bathrooms: 2
Interior Features
- Oven
- Range
- Refrigerator
- Dishwasher
- Disposal
- Microwave
- Washer
- Dryer
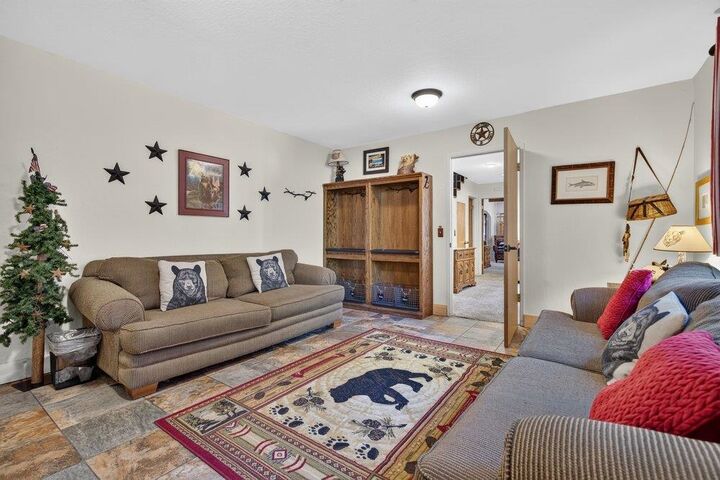
- Rec Room
- Formal Dining
Subdivision
- Donner Lake
Lot Information
- Street
Property Features
- Fireplace: Woodstove: Living Room
- Foundation: Concrete Perimeter
Heating and Cooling
- Wood
- Natural Gas
- Electric
Flooring
- Carpet
- Wood
- Vinyl
Exterior Features
- Roof: Metal
Utility Information
- Utilities: Natural Gas Available
- Sewer: Utility District
Garage
- Attached Garage
Parking
- Attached
- One
Living Area
- 2,188 sqft
Additional Information: Dickson Realty | hfairbairn@dicksonrealty.com
Location
Disclaimer: Copyright 2026 Tahoe Sierra Board of Realtors. All rights reserved. This information is deemed reliable, but not guaranteed. The information being provided is for consumers’ personal, non-commercial use and may not be used for any purpose other than to identify prospective properties consumers may be interested in purchasing. Data last updated 10/5/26 10:51



Description