

Listing Courtesy of:  San Diego, CA MLS / Listed By: First Team Real Estate
 San Diego, CA MLS / Listed By: First Team Real Estate
 14622 Canterbury Tustin, CA 92780
Active (3 Days)
$1,535,000 (USD)
OPEN HOUSE TIMES
-
OPENSat, Sep 2612 noon - 4:00 pm
-
OPENSun, Sep 2712 noon - 4:00 pm
Description
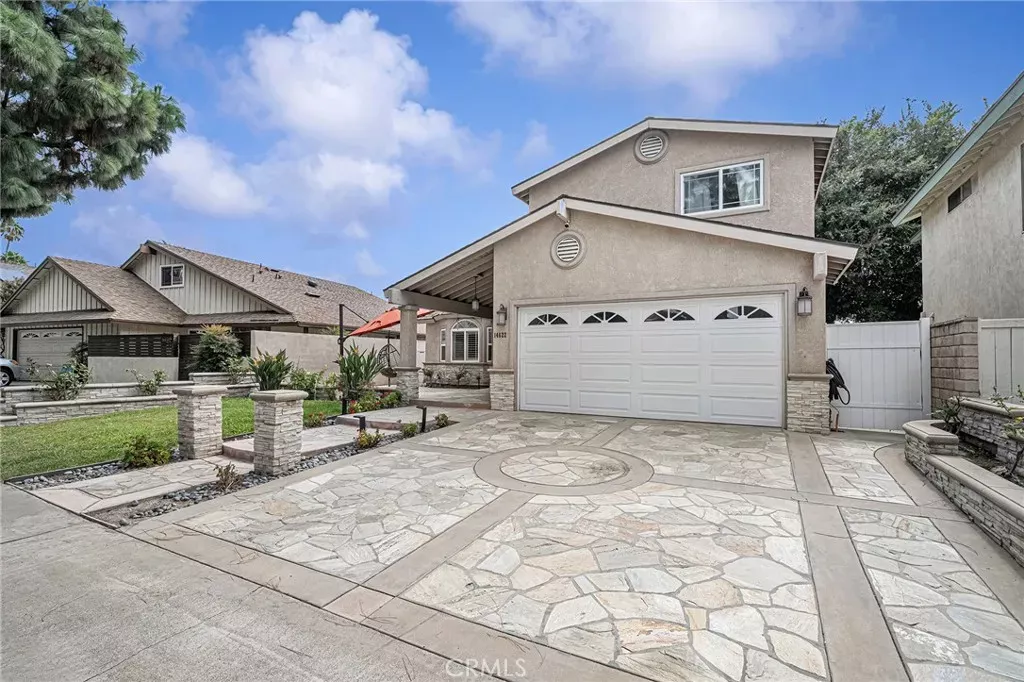
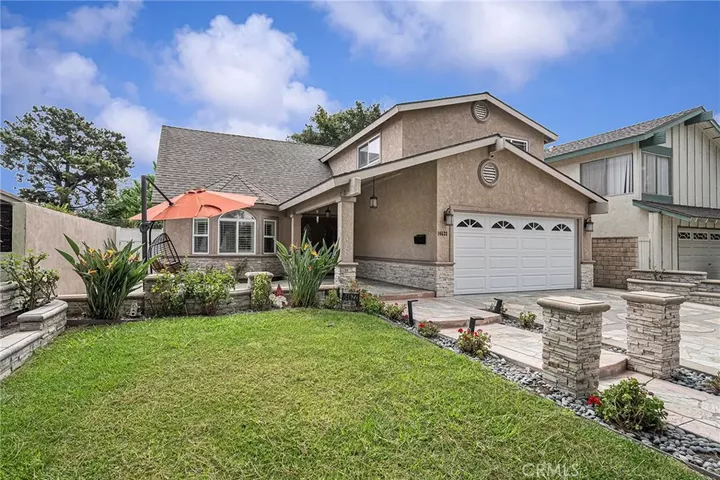
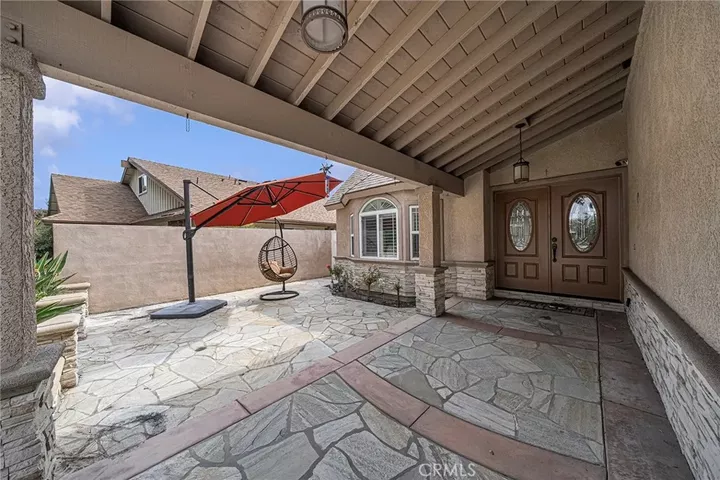
Welcome Home to This Stunning 2,412 sq. ft. retreat with Dual Primary Suites. This exceptional home offers the rare luxury of two primary suites, perfect for multigenerational living, a large family or guests. One suite is a spacious ~340 sq. ft. addition featuring a generous walk in closet, full private bathroom - a true retreat within the home. Step inside to find gorgeous engineered wood floors flowing through the downstairs living areas, complemented by a beautifully updated fireplace that serves as a warm focal point. The completely updated kitchen is ready to prepare nightly family dinners to entertaining for the holidays. A standout feature is the full balcony with a sliding glass door in the middle bedroom, offering a private outdoor escape upstairs. Outside enjoy a 20x18 concrete front patio for gathering and relaxing, while the backyard is designed for low-maintenance living with all-hardscape and lush mature plants lining the perimeter for privacy and beauty. Additional highlights include a tankless water heater for energy efficient, on demand hot water. This home is located in a vibrant community offering 2 swimming pools, parks, a clubhouse and a full calendar of resident events - including the neighborhood's beloved 4th of July parade and annual community fair and an a very low HOA. Enjoy easy freeway access and close proximity to shopping and great restaurants.
MLS #:
OC26197559
OC26197559
Lot Size
5,001 SQFT
5,001 SQFT
Type
Single-Family Home
Single-Family Home
Year Built
1968
1968
Style
Traditional
Traditional
County
Orange County
Orange County
Listed By
Lisa Zahm, First Team Real Estate
Source
San Diego, CA MLS
Last checked Sep 22 2026 at 2:06 PM GMT+0000
San Diego, CA MLS
Last checked Sep 22 2026 at 2:06 PM GMT+0000
Bathroom Details
- Full Bathrooms: 3
- Half Bathroom: 1
Interior Features
- Recessed Lighting
- Unfurnished
- Pantry
Kitchen
- Gas Range
- Gas Stove
- Gas Oven
- Microwave
- Disposal
- Dishwasher
Subdivision
- Tustin Meadows (Tm)
Property Features
- Fireplace: Fp In Family Room
Heating and Cooling
- Forced Air Unit
- Central Forced Air
Pool Information
- Community/Common
- Association
Homeowners Association Information
- Dues: $55/Monthly
Flooring
- Laminate
- Linoleum/Vinyl
Exterior Features
- Roof: Composition
Utility Information
- Utilities: Sewer Connected, Natural Gas Connected, Electricity Connected
- Sewer: Public Sewer
Parking
- Garage
- Garage Door Opener
- Direct Garage Access
- Garage - Two Door
Stories
- 2 Story
Living Area
- 2,412 sqft
Location
Disclaimer: © 2026 San Diego MLS. This information is deemed reliable but not guaranteed. You should rely on this information only to decide whether or not to further investigate a particular property. BEFORE MAKING ANY OTHER DECISION, YOU SHOULD PERSONALLY INVESTIGATE THE FACTS (e.g. square footage and lot size) with the assistance of an appropriate professional. You may use this information only to identify properties you may be interested in investigating further. All uses except for personal, noncommercial use in accordance with the foregoing purpose are prohibited. Redistribution or copying of this information, any photographs or video tours is strictly prohibited. This information is derived from the Internet Data Exchange (IDX) service provided by San Diego MLS. Displayed property listings may be held by a brokerage firm other than the broker and/or agent responsible for this display. The information and any photographs and video tours and the compilation from which they are derived is protected by copyright. Compilation © 2026 San Diego MLS Data last updated 9/22/26 07:06


