

 Listed by MLSlistings Inc. / Listed By: Harvey Young, Kw Elevate - Contact: 408-661-4121
32810 Palmdale Court Union City, CA 94587
Active (7 Days)
$1,498,888 (USD)
OPEN HOUSE TIMES
-
OPENSat, Nov 141:30 pm - 4:30 pm
-
OPENSun, Nov 152:00 pm - 4:00 pm

Description
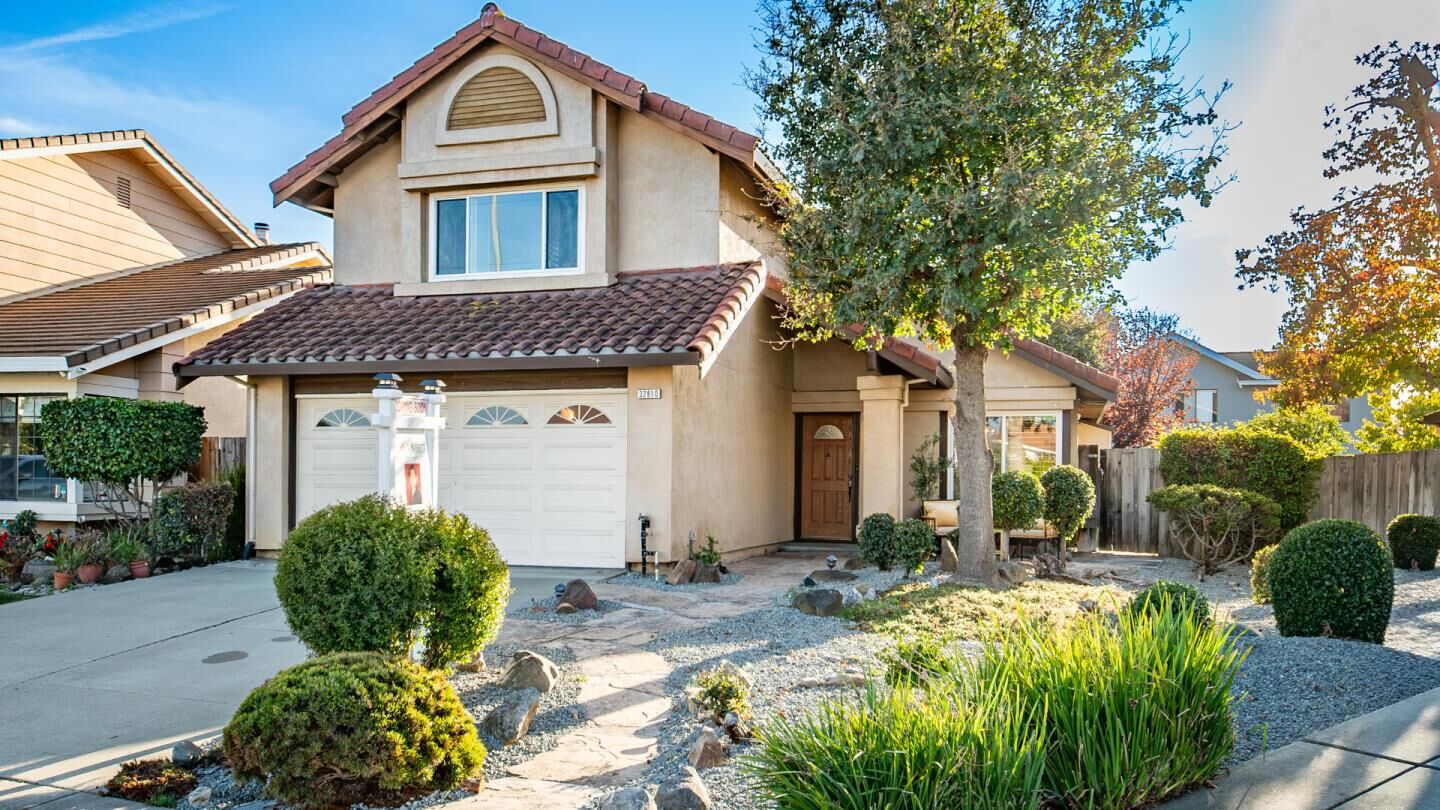
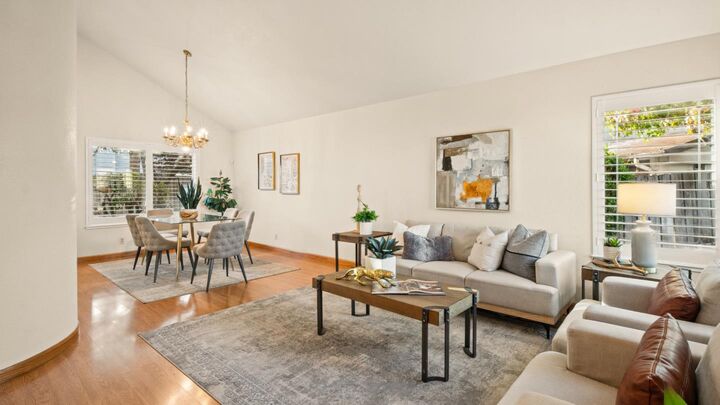
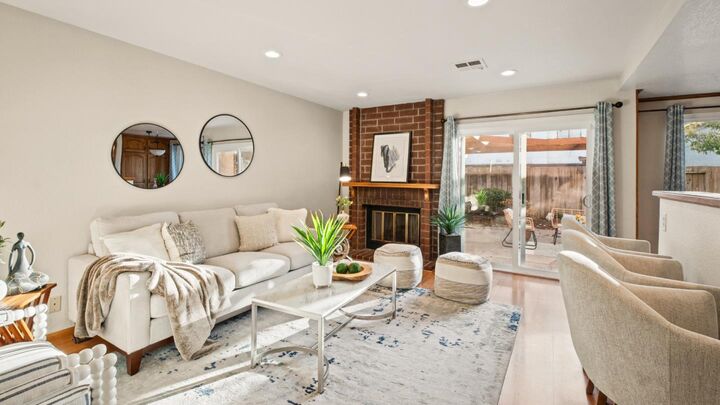
Soaring ceilings, inviting living spaces, and a backyard made for enjoying life! Welcome to 32810 Palmdale Court! This charming Union City home offers 3 bedrooms, 2.5 bathrooms, and approximately 1,683 square feet of living space on a generous 7,213-square-foot lot. Natural light enhances the airy living room, while the adjoining dining area creates a welcoming setting for everyday meals and memorable gatherings. The kitchen offers ample cabinetry, and three bedrooms provide flexibility for restful retreats, guests, or a home office. Step outside and discover space to make your own. Enjoy morning coffee in the garden, host weekend barbecues beneath the patio cover, or spend a quiet afternoon relaxing outdoors. With expansive lawn and patio areas, the backyard offers a beautiful extension of the homes living and entertaining spaces. Welcoming curb appeal, comfortable interiors, and exceptional outdoor space make this home one to experience in person. Come discover the possibilities at Palmdale Court!
MLS #:
ML82066170
ML82066170
Lot Size
7,213 SQFT
7,213 SQFT
Type
Single-Family Home
Single-Family Home
Year Built
1986
1986
Style
Contemporary
Contemporary
Views
Mountains, Neighborhood
Mountains, Neighborhood
School District
1650
1650
County
Alameda County
Alameda County
Listed By
Harvey Young, Kw Elevate, Contact: 408-661-4121
Source
MLSlistings Inc.
Last checked Nov 14 2026 at 7:33 PM GMT+0000
MLSlistings Inc.
Last checked Nov 14 2026 at 7:33 PM GMT+0000
Bathroom Details
- Full Bathrooms: 2
- Half Bathroom: 1
Interior Features
- In Garage
- Washer / Dryer
Kitchen
- Dishwasher
- Refrigerator
Property Features
- Gazebo
- Fenced
- Drought Tolerant Plants
- Bbq Area
- Balcony / Patio
- Sprinklers - Auto
- Sprinklers - Lawn
- Storage Shed / Structure
- Fireplace: Wood Burning
- Foundation: Crawl Space
Heating and Cooling
- Central Forced Air
- Central Ac
Pool Information
- None
Flooring
- Granite
- Hardwood
- Carpet
Exterior Features
- Roof: Tile
Utility Information
- Utilities: Water - Public, Public Utilities
- Sewer: Sewer - Public
- Energy: None
School Information
- Elementary School: Pioneer Elementary
- High School: James Logan High
Garage
- Off-Street Parking
- Attached Garage
Stories
- 2
Living Area
- 1,683 sqft
Additional Information: Kw Elevate | 408-661-4121
Location
Disclaimer: The data relating to real estate for sale on this website comes in part from the Broker Listing Exchange program of the MLSListings Inc.TM MLS system. Real estate listings held by brokerage firms other than the broker who owns this website are marked with the Internet Data Exchange icon and detailed information about them includes the names of the listing brokers and listing agents. Listing data updated every 30 minutes.
Properties with the icon(s) are courtesy of the MLSListings Inc.
Listing Data Copyright 2026 MLSListings Inc. All rights reserved. Information Deemed Reliable But Not Guaranteed.
Properties with the
 icon(s) are courtesy of the MLSListings Inc.
Listing Data Copyright 2026 MLSListings Inc. All rights reserved. Information Deemed Reliable But Not Guaranteed.


