

Listing Courtesy of:  San Diego, CA MLS / Listed By: Park Regency Realty
 San Diego, CA MLS / Listed By: Park Regency Realty
 14013 Cohasset Street Van Nuys, CA 91405
Coming Soon
$848,500 (USD)
OPEN HOUSE TIMES
-
OPENSun, Oct 181:00 pm - 4:00 pm

Description
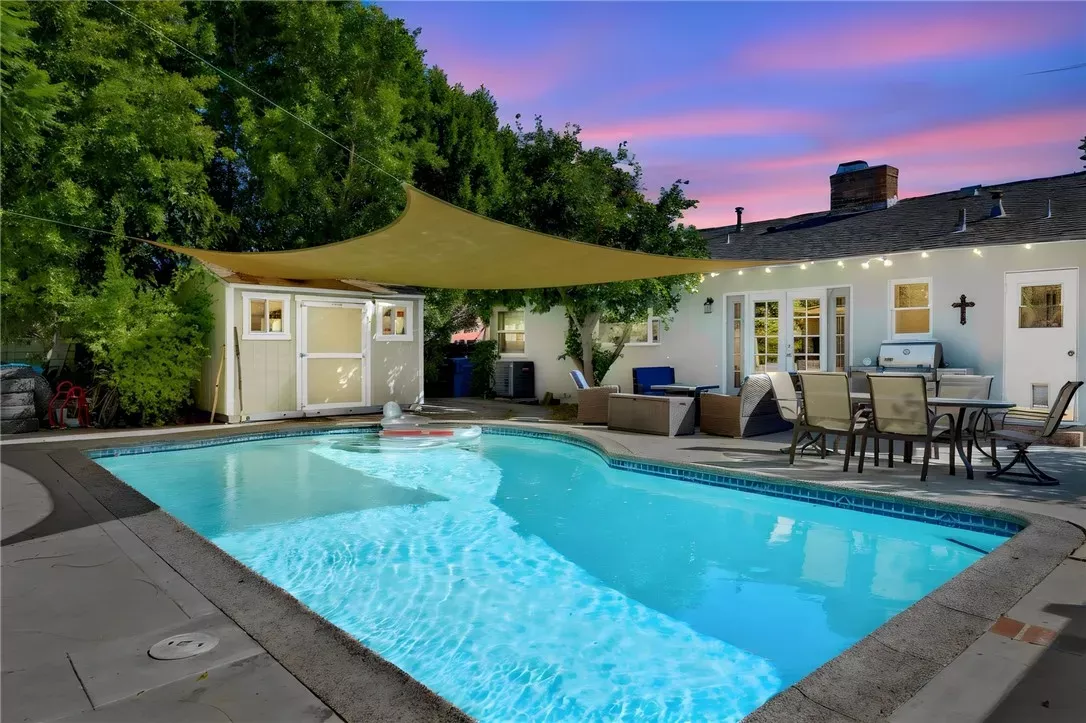
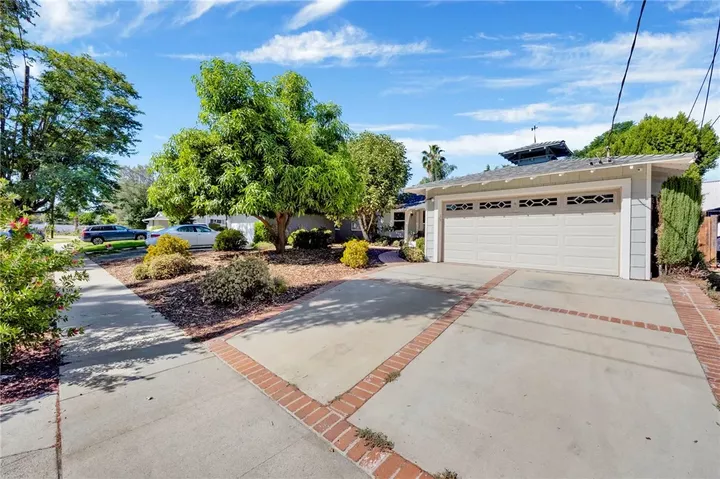
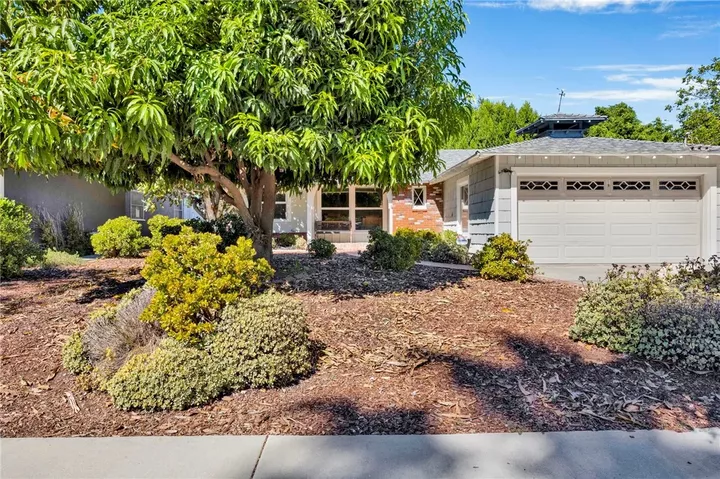
Nestled in a desirable Van Nuys neighborhood, this charming Birdhouse Ranch-style home offers timeless architectural character, and thoughtful details. A magnificent mango tree graces the front yard, while a concrete driveway with brick accents leads to the attached two-car garage. ADU potential! Classic cedar shake siding, white trim, and a welcoming covered front porch complement the striking red entry door with glass panels, creating an entrance full of warmth and personality. Inside, an abundance of natural light pours through the dual-pane windows, illuminating the hardwood floors and the home's inviting living spaces. The living room features a brick fireplace and custom shelving. Double-sided fireplace with separate flues, shared between the living room and primary bedroom, offering each space its own sense of warmth and intimacy. The adjoining dining area provides a welcoming setting for everything dining and an easy connection to the kitchen enhancing the home's comfortable, flowing layout. The bright and welcoming galley kitchen combines classic charm with everyday functionality, featuring white cabinetry, tile countertops and backsplash, tile flooring, upgraded appliances, a cooktop range, double ovens, and etched-glass doors. Just beyond, a dedicated indoor laundry and pantry room provides additional storage and convenience. All three bedrooms feature ceiling fans. One bedroom offers two closets, including a spacious walk-in, while another enjoys corner windows that welcome sunlight from multiple directions. The primary bedroom is a special retreat, complete wit
MLS #:
SR26220950
SR26220950
Lot Size
7,575 SQFT
7,575 SQFT
Type
Single-Family Home
Single-Family Home
Year Built
1954
1954
Style
Ranch
Ranch
County
Los Angeles County
Los Angeles County
Listed By
David Soibatian, Park Regency Realty
Source
San Diego, CA MLS
Last checked Oct 13 2026 at 10:54 AM GMT+0000
San Diego, CA MLS
Last checked Oct 13 2026 at 10:54 AM GMT+0000
Bathroom Details
- Full Bathroom: 1
- Half Bathroom: 1
Interior Features
- Recessed Lighting
- Pantry
- Tile Counters
Kitchen
- Gas Range
- Gas Oven
- Refrigerator
- Microwave
- Dishwasher
- Double Oven
Property Features
- Fireplace: Fp In Family Room
- Fireplace: Fp In Living Room
- Fireplace: Two Way
Heating and Cooling
- Forced Air Unit
- Central Forced Air
Pool Information
- Below Ground
- Private
Flooring
- Wood
- Tile
Exterior Features
- Roof: Shingle
Utility Information
- Sewer: Public Sewer
Parking
- Garage
- Direct Garage Access
- Garage - Single Door
Stories
- 1 Story
Living Area
- 1,484 sqft
Location
Disclaimer: © 2026 San Diego MLS. This information is deemed reliable but not guaranteed. You should rely on this information only to decide whether or not to further investigate a particular property. BEFORE MAKING ANY OTHER DECISION, YOU SHOULD PERSONALLY INVESTIGATE THE FACTS (e.g. square footage and lot size) with the assistance of an appropriate professional. You may use this information only to identify properties you may be interested in investigating further. All uses except for personal, noncommercial use in accordance with the foregoing purpose are prohibited. Redistribution or copying of this information, any photographs or video tours is strictly prohibited. This information is derived from the Internet Data Exchange (IDX) service provided by San Diego MLS. Displayed property listings may be held by a brokerage firm other than the broker and/or agent responsible for this display. The information and any photographs and video tours and the compilation from which they are derived is protected by copyright. Compilation © 2026 San Diego MLS Data last updated 10/13/26 03:54


