

Listing Courtesy of:  San Diego, CA MLS / Listed By: Bhgre Property Shoppe
 San Diego, CA MLS / Listed By: Bhgre Property Shoppe
543 San Lorenzo Road Ventura, CA 93004
Active (14 Days)
$1,139,000 (USD)
OPEN HOUSE TIMES
-
OPENSun, Oct 251:00 pm - 4:00 pm
Description
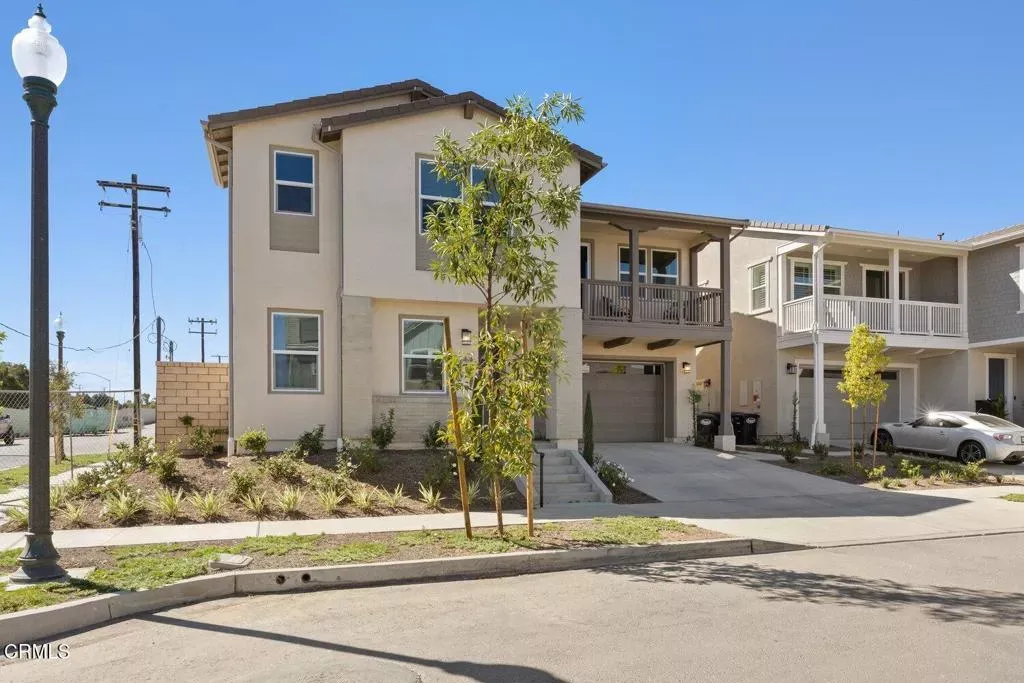
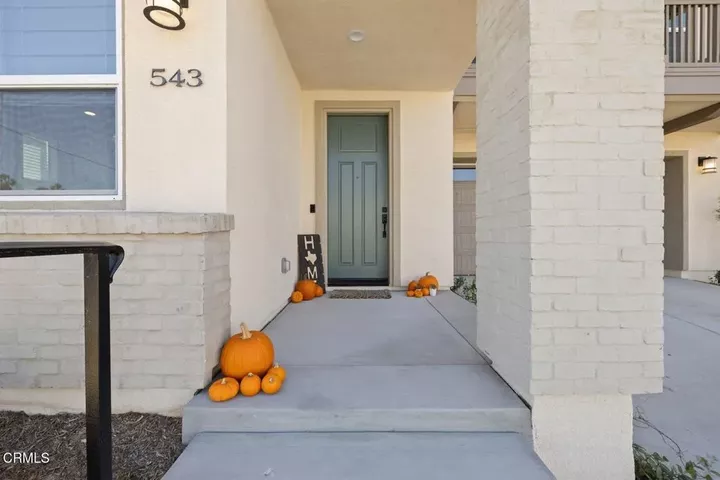
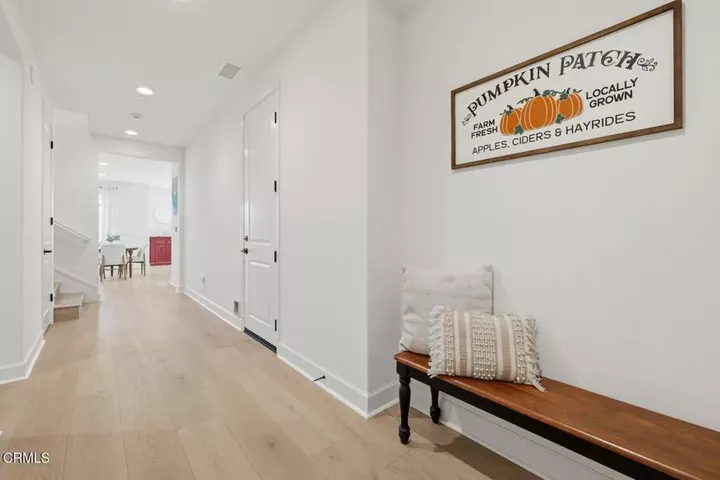
Life happens, and opportunity knocks! Don't miss what may be the first resale opportunity in the newly completed Fresco del Sol community in East Ventura. This highly desirable Plan 8 floor plan offers exceptional flexibility with a first-floor bedroom featuring a walk-in closet and full bath, plus an additional downstairs guest bath, making it ideal for guests, multi-generational living, or a home office.Upstairs, you'll find a spacious primary suite designed as a private retreat with a luxurious en-suite bath, soaking tub, oversized walk-in shower, and generous walk-in closet. An expansive loft opens to a private veranda where you can enjoy beautiful mountain views. You'll also find two more bedrooms and a laundry/utility room.The heart of the home is the open-concept great room, showcasing a stylish kitchen with quartz countertops, a large center island, walk-in pantry, soft-close cabinetry, and premium KitchenAid stainless steel appliances. The adjoining family room features an energy-efficient electric fireplace, creating a warm and inviting gathering space. Luxury vinyl plank flooring throughout offers durability, low maintenance, and timeless style. Adding to the home's appeal and efficiency, the property includes owned solar, helping reduce utility costs while supporting sustainable living.Step outside to the covered rear patio, perfect for sunset dinners, weekend BBQs, and seamless indoor-outdoor living. The backyard is a canvas ready for your personal vision and landscaping ideas.Residents enjoy resort-style amenities with low HOA dues that include access to the c
MLS #:
V1-39199
V1-39199
Lot Size
4,940 SQFT
4,940 SQFT
Type
Single-Family Home
Single-Family Home
Year Built
2026
2026
Style
Traditional
Traditional
Views
Mountains/Hills
Mountains/Hills
County
Ventura County
Ventura County
Listed By
Krista Cherry, Bhgre Property Shoppe
Source
San Diego, CA MLS
Last checked Oct 23 2026 at 3:36 AM GMT+0000
San Diego, CA MLS
Last checked Oct 23 2026 at 3:36 AM GMT+0000
Bathroom Details
- Full Bathrooms: 3
- Half Bathroom: 1
Interior Features
- Recessed Lighting
- Balcony
- Pantry
Kitchen
- Water Line to Refr
- Dishwasher
- Electric Oven
Property Features
- Fireplace: Fp In Family Room
- Fireplace: Electric
- Fireplace: Decorative
Heating and Cooling
- Passive Solar
- Forced Air Unit
- Central Forced Air
Pool Information
- Below Ground
- Community/Common
Homeowners Association Information
- Dues: $116/Monthly
Flooring
- Linoleum/Vinyl
Utility Information
- Sewer: Public Sewer
Parking
- Direct Garage Access
Stories
- 2 Story
Living Area
- 2,942 sqft
Location
Disclaimer: © 2026 San Diego MLS. This information is deemed reliable but not guaranteed. You should rely on this information only to decide whether or not to further investigate a particular property. BEFORE MAKING ANY OTHER DECISION, YOU SHOULD PERSONALLY INVESTIGATE THE FACTS (e.g. square footage and lot size) with the assistance of an appropriate professional. You may use this information only to identify properties you may be interested in investigating further. All uses except for personal, noncommercial use in accordance with the foregoing purpose are prohibited. Redistribution or copying of this information, any photographs or video tours is strictly prohibited. This information is derived from the Internet Data Exchange (IDX) service provided by San Diego MLS. Displayed property listings may be held by a brokerage firm other than the broker and/or agent responsible for this display. The information and any photographs and video tours and the compilation from which they are derived is protected by copyright. Compilation © 2026 San Diego MLS Data last updated 10/22/26 20:36


