

Listing Courtesy of:  bridgeMLS / Listed By: Rita Dhillon, Compass
 bridgeMLS / Listed By: Rita Dhillon, Compass
 3485 Peachwillow Lane Walnut Creek, CA 94598
Active (7 Days)
$1,499,888 (USD)
OPEN HOUSE TIMES
-
OPENSun, Aug 3012 noon - 3:00 pm
Description
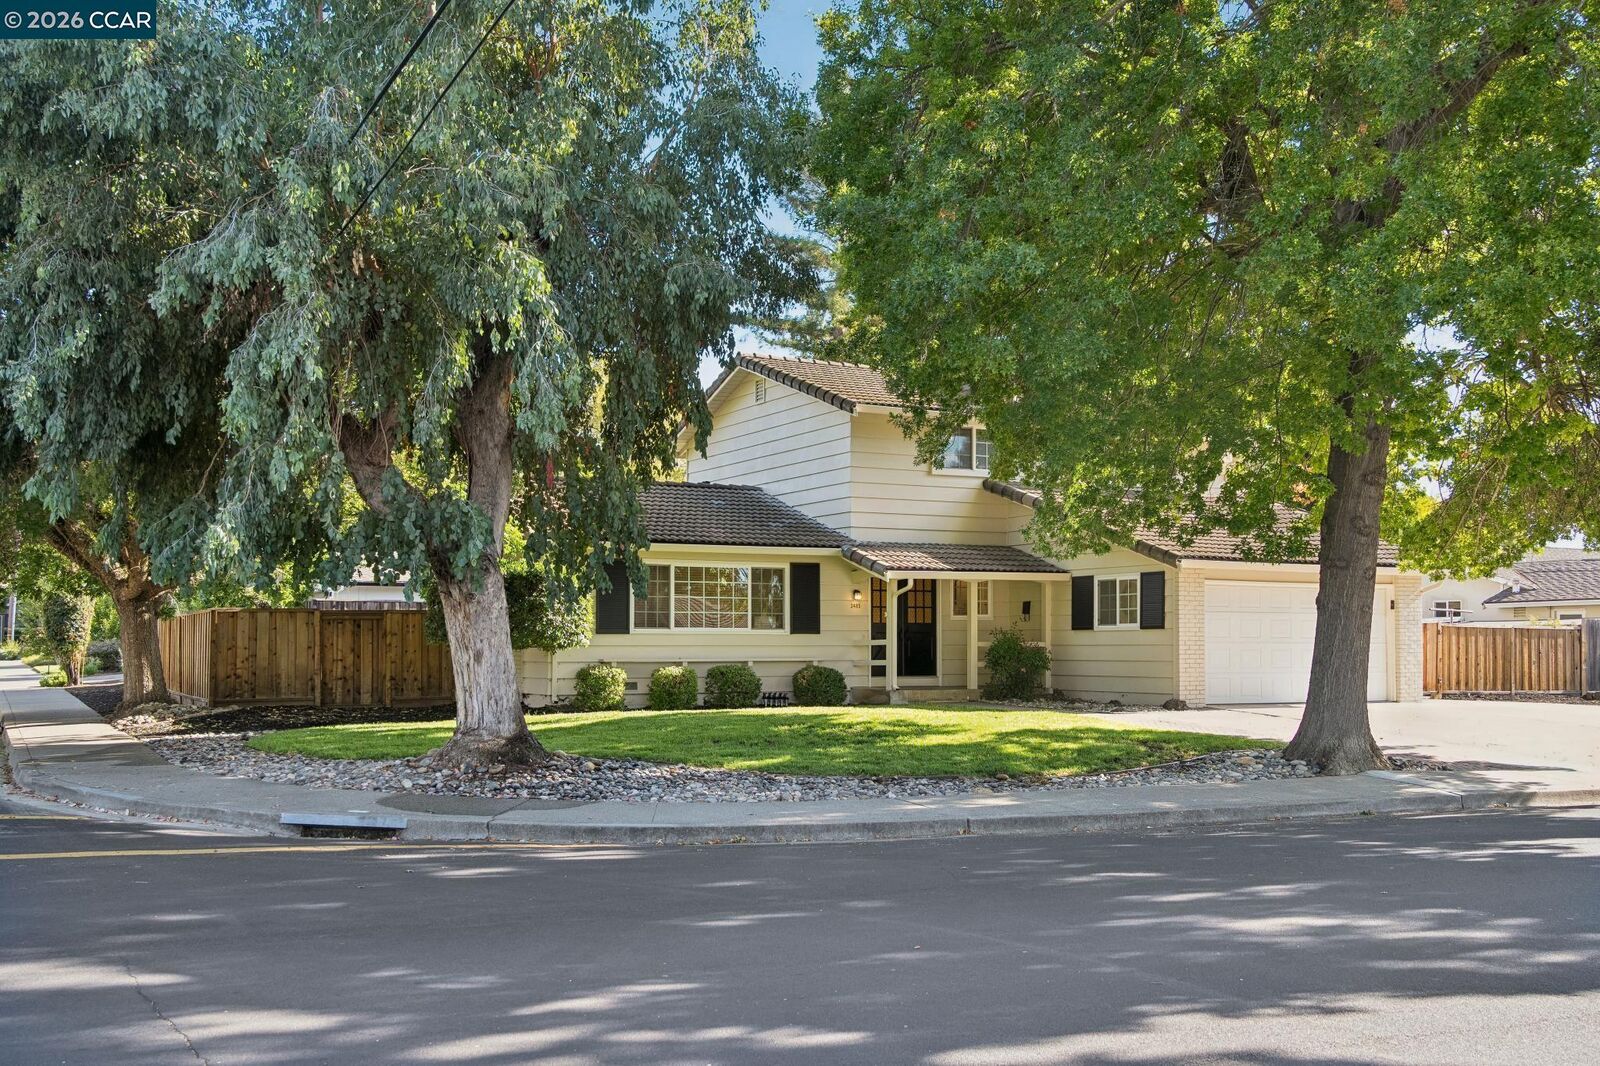
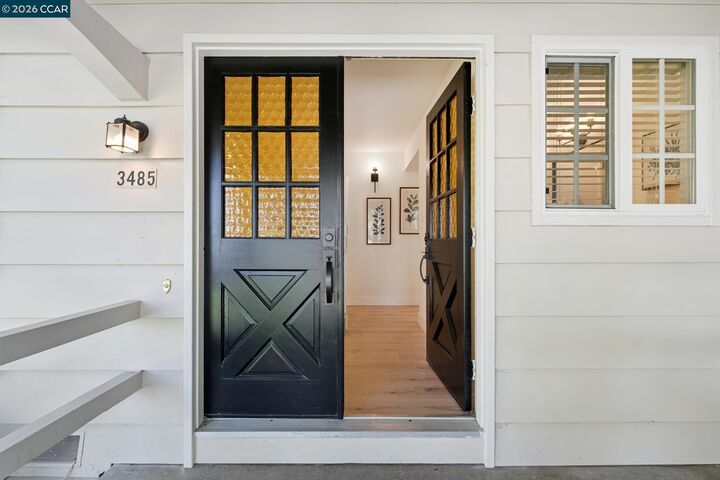
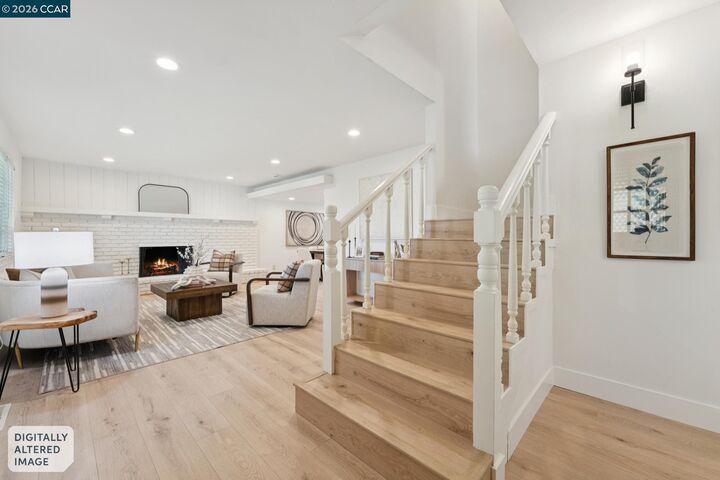
NEW NORTHGATE LISTING!! OPEN SATURDAY 12PM-3PM. Fabulous remodeled Northgate home located on a huge corner lot in sought after Woodlands neighborhood offers a large front yard, inviting formal living room and dining rooms with gorgeous brick fireplace, remodeled gourmet eat-in kitchen with new appliances and designer touches adjoins the family room with sliding patio doors to huge backyard, 1 bedroom and remodeled bath on the main level, 3 bedrooms and 2 modern remodeled baths upstairs includes a luxurious primary bedroom suite. Additional features include 2 car garage and large driveway with plenty space for parking, huge backyard with expansive patio and lawn area, excellent Northgate schools, and nearby new fitness club as well as Orchards and Whole Foods shopping centers.
MLS #:
41145953
41145953
Lot Size
0.25 acres
0.25 acres
Type
Single-Family Home
Single-Family Home
Year Built
1963
1963
Style
Traditional
Traditional
School District
Mount Diablo (925) 682-8000
Mount Diablo (925) 682-8000
County
Contra Costa County
Contra Costa County
Community
Woodlands
Woodlands
Listed By
Rita Dhillon, Compass
Source
bridgeMLS
Last checked Aug 29 2026 at 9:25 AM GMT+0000
bridgeMLS
Last checked Aug 29 2026 at 9:25 AM GMT+0000
Bathroom Details
- Full Bathrooms: 2
- Partial Bathroom: 1
Interior Features
- Dishwasher
- Microwave
- Breakfast Nook
- Refrigerator
- Laundry: Laundry Room
- Windows: Window Coverings
- Updated Kitchen
Kitchen
- Breakfast Nook
- Dishwasher
- Microwave
- Refrigerator
- Updated Kitchen
- Stone Counters
- Disposal
- Eat-In Kitchen
Subdivision
- Woodlands
Lot Information
- Corner Lot
Property Features
- Fireplace: Brick
- Fireplace: Living Room
- Fireplace: 1
- Foundation: Raised
Heating and Cooling
- Forced Air
- Ceiling Fan(s)
- Central Air
Pool Information
- Possible Pool Site
Flooring
- Laminate
Exterior Features
- Roof: Tile
Utility Information
- Sewer: Public Sewer
Garage
- Garage
Parking
- Attached
- Garage Door Opener
Stories
- 2
Living Area
- 1,826 sqft
Location
Disclaimer: Bay East© 2026. CCAR ©2026. bridgeMLS ©2026. Information Deemed Reliable But Not Guaranteed. This information is being provided by the Bay East MLS, or CCAR MLS, or bridgeMLS. The listings presented here may or may not be listed by the Broker/Agent operating this website. This information is intended for the personal use of consumers and may not be used for any purpose other than to identify prospective properties consumers may be interested in purchasing. Data last updated at: 8/29/26 02:25


